
Toronto St. Michael’s Hospital NICU Renovation Breaks Ground
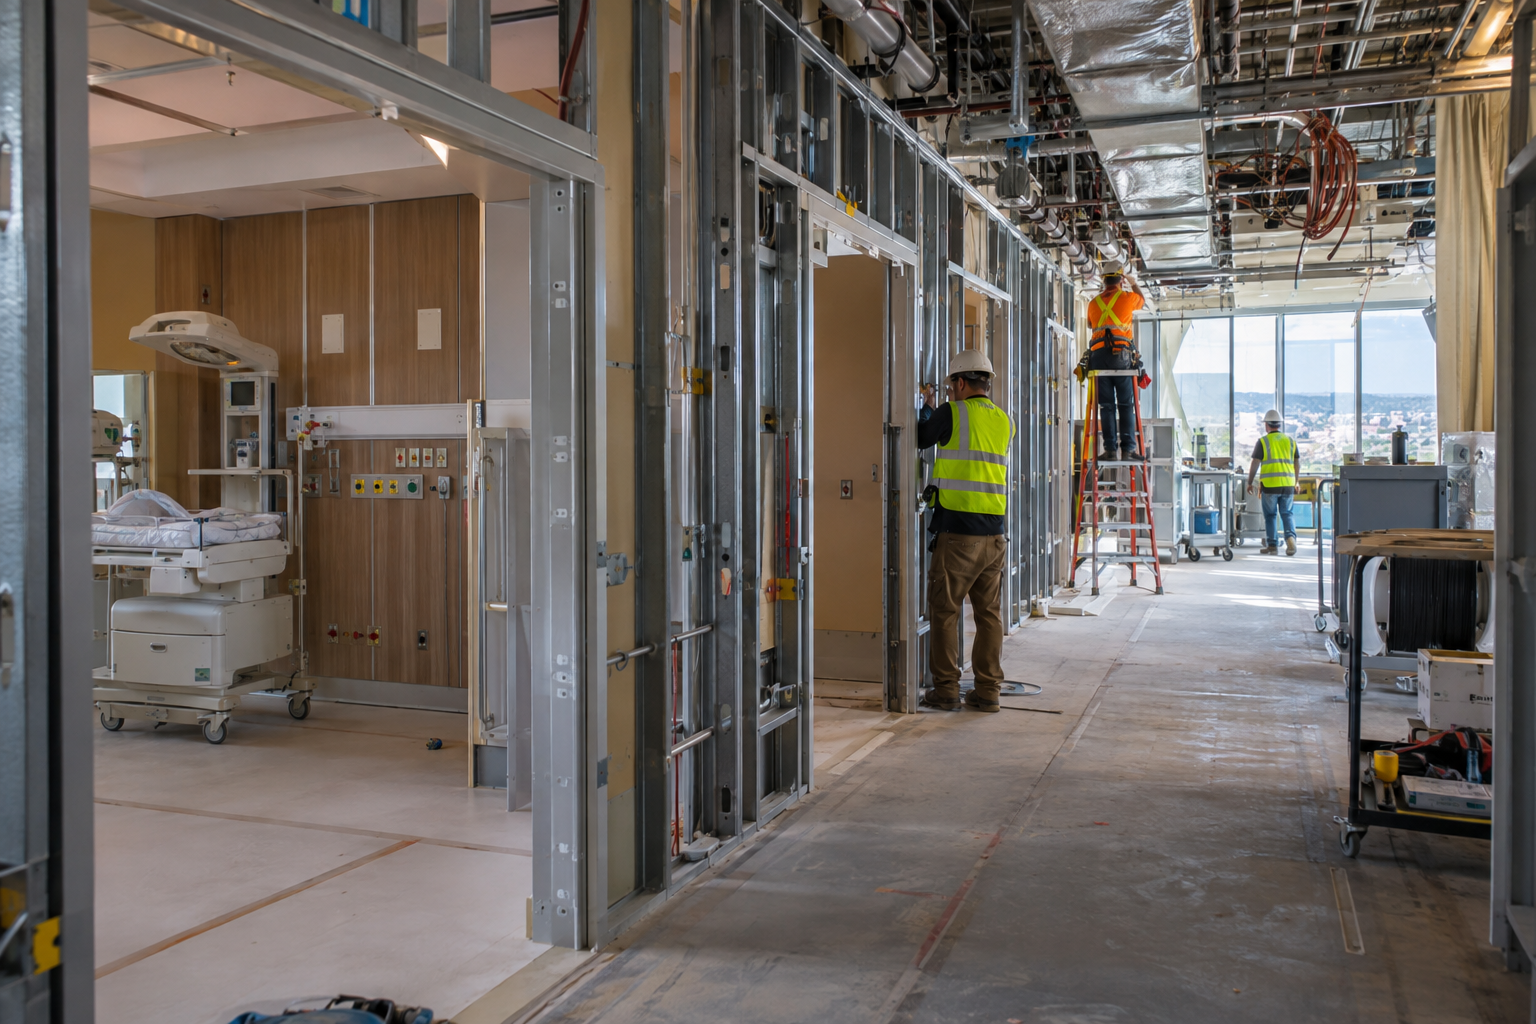
Unity Health Toronto’s St. Michael’s Hospital in Toronto, Ontario, has officially broken ground on a new and expanded neonatal intensive care unit (NICU), renovating over 12,000 square feet in the Peter Gilgan Patient Care Tower. Announced on November 5, 2026, the project is supported by nearly $14 million in provincial investment and is expected to be completed by summer 2027.
Ontario Newsroom reports that the renovation will include neonatal resuscitation rooms, airborne isolation rooms and more private rooms. For construction professionals, the scope centres on specialized clinical interiors within an existing hospital tower rather than construction of a new standalone building.
Key Takeaways
- The NICU project has broken ground at St. Michael’s Hospital in Toronto, with the milestone announced in November 2026.
- Over 12,000 square feet will be renovated within the Peter Gilgan Patient Care Tower.
- The provincial investment of nearly $14 million supports a scope that includes neonatal resuscitation rooms, airborne isolation rooms and additional private rooms.
- Completion is expected by summer 2027.
Key Project Facts
- Project type: Hospital renovation for a new and expanded neonatal intensive care unit.
- Location: Peter Gilgan Patient Care Tower, St. Michael’s Hospital, Toronto, Ontario.
- Size: Over 12,000 square feet of renovated space.
- Provincial investment: Nearly $14 million.
- Hospital organization: Unity Health Toronto.
- Stage: Groundbreaking announced November 5, 2026.
- Timeline: Completion expected by summer 2027.
Over 12,000 Square Feet of Specialized Hospital Interiors
The St. Michael’s Hospital NICU project will renovate space within the Peter Gilgan Patient Care Tower to create an expanded neonatal care environment. The announced work combines additional clinical space with enhanced infection prevention and control measures.
The confirmed scope includes:
- Neonatal resuscitation rooms.
- Airborne isolation rooms.
- More private rooms designed to provide lower-stimulus environments for newborns.
- Infrastructure supporting the expanded NICU.
- Enhanced infection prevention and control measures.
These room types distinguish the work from a general hospital office or outpatient interior renovation. Contractors assessing the project should focus on the interfaces between specialized clinical spaces, building services and interior finishes.
Isolation Rooms and Infection Control Shape Coordination
The combination of airborne isolation rooms and enhanced infection prevention measures makes mechanical coordination and interior detailing important considerations. Potential work could involve coordination between ventilation systems, room enclosures, doors and service penetrations.
Renovation inside an existing hospital tower also warrants attention to construction access, material movement and connections to existing building systems. These are considerations for evaluating the work, rather than a confirmed construction sequence.
The additional private rooms intended to create lower-stimulus environments could also make lighting, finishes and room separation relevant to subcontractor and supplier reviews. Product selections and installation approaches should be assessed against the project’s clinical requirements.
Completion Expected by Summer 2027
The November 2026 groundbreaking announcement sets an expected completion target of summer 2027. The project is therefore at the construction stage, rather than an early planning or approvals milestone.
For contractors and suppliers evaluating involvement, the relevant focus is later-stage hospital fit-out and building-services work. The nearly $14 million figure represents provincial investment in the project and should be treated as a funding figure rather than a stated construction contract value.
Construction Trades Involved
With groundbreaking announced, the project has entered its early construction phase; early-stage work should be treated as underway rather than prospective bidding scope.
Potentially remaining later-stage work could involve the following trades, subject to procurement and construction progress:
- Mechanical systems.
- Heating, ventilation and air conditioning.
- Plumbing.
- Electrical.
- Fire protection.
- Drywall.
- Insulation.
- Flooring.
- Painting.
- Doors and hardware.
These are scope-based areas for contractor assessment, not confirmed open trade packages or award announcements.
Frequently Asked Questions
Where is the St. Michael’s Hospital NICU project located?
The renovation is located in the Peter Gilgan Patient Care Tower at St. Michael’s Hospital in Toronto, Ontario. The hospital is part of Unity Health Toronto.
What stage is the project in?
The project has officially broken ground, according to the Ontario government’s November 5, 2026 announcement.
How much space is being renovated, and when is completion expected?
Over 12,000 square feet will be renovated for the new and expanded NICU. Completion is expected by summer 2027.
For hospital renovation contractors and suppliers, the project’s defining features are its specialized neonatal rooms, infection-control scope and existing-tower setting. Those elements make later-stage building services and clinical interior coordination the main areas to assess as construction progresses.
Contractors, subcontractors and suppliers can follow projects like this one on DataBid. Start a free trial.
Judy Lamelza
Editor-in-Chief