
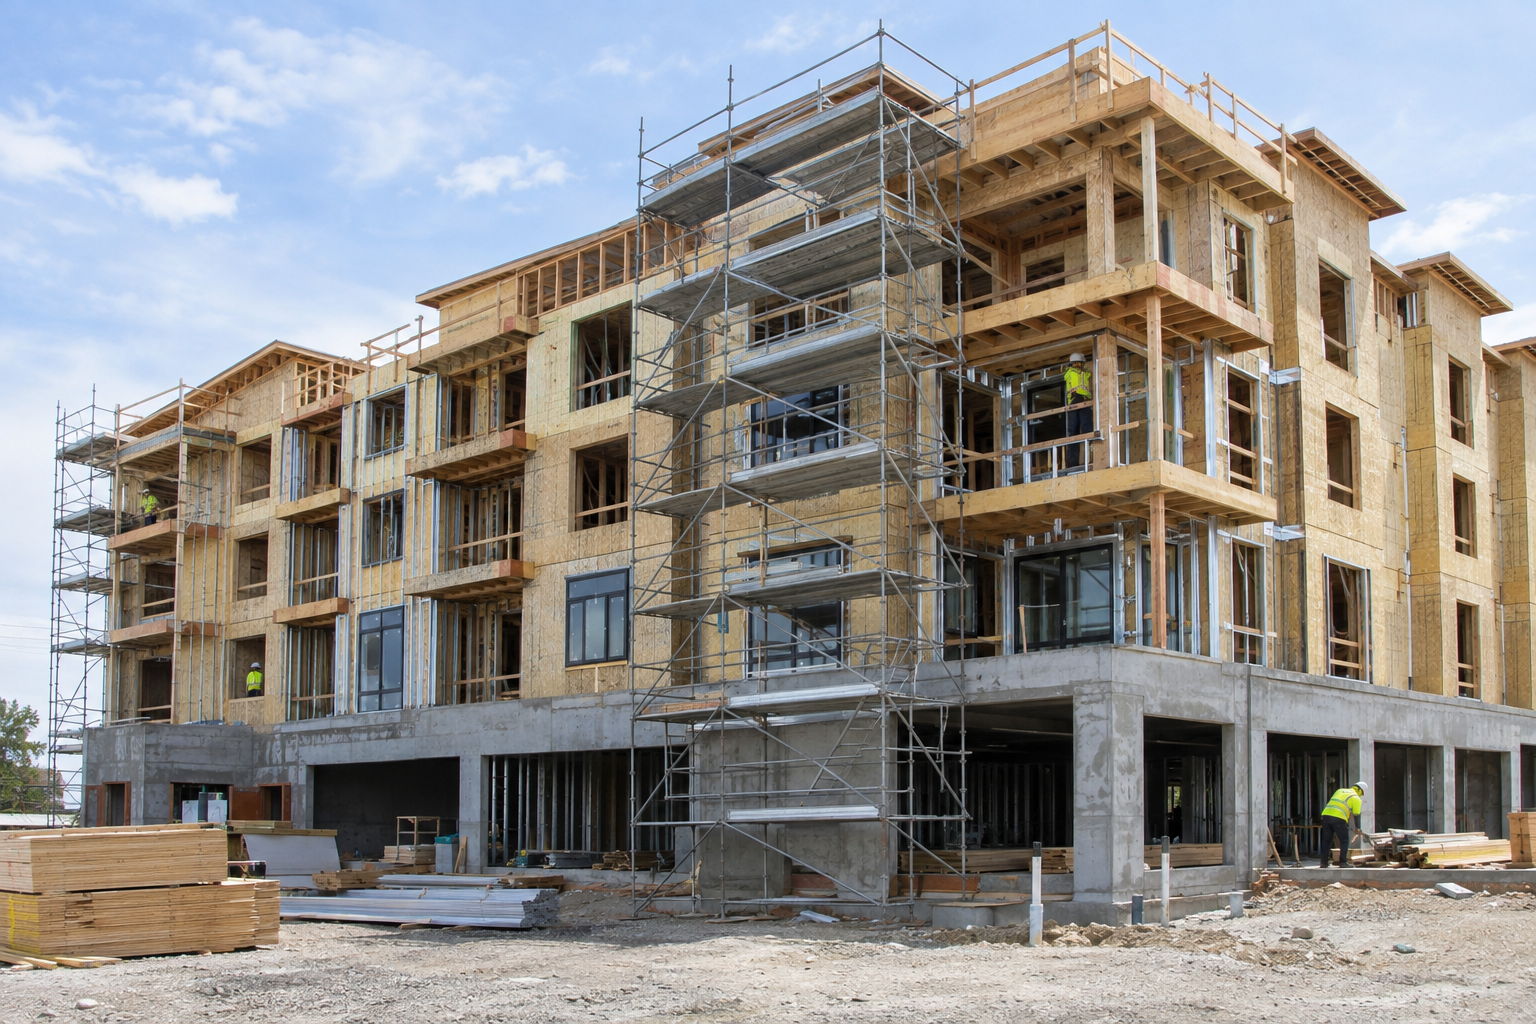
St. Charles Approves Agreement for 12-Unit Apartment Building
St. Charles City Council approved a redevelopment agreement in September 2026 for Fore R’s, LLC to develop a four-story, 12-unit apartment building at Illinois Street and Route 31 in downtown St. Charles, Illinois. The planned building would place apartments above a ground-floor parking garage, with an estimated construction cost of a little over $3 million.
The Chicago Tribune reported on September 24, 2026, that the agreement provides for the developer to purchase the long-vacant city-owned property for $100,000. It also assigns streetscape reimbursement and primary electrical infrastructure responsibilities to the city.
For contractors and suppliers, the project combines multifamily construction, garage space and frontage work, with an occupancy permit required by December 1, 2027.
Key Project Facts
- Project type: Apartment building with a ground-floor parking garage.
- Location: Illinois Street and Route 31, downtown St. Charles, Illinois, west of the Fox River.
- Size: Four stories, with 12 apartments on the upper three floors.
- Estimated construction cost: A little over $3 million.
- Property purchase price: $100,000.
- Developer: Fore R’s, LLC, a group including Bob Rasmussen, Rick Dahl, Ryan Corcoran and Ryan Samuelson.
- Stage: Redevelopment agreement approved by St. Charles City Council in September 2026.
- Frontage improvements: Illinois Street streetscape work estimated at $50,000 to $100,000, to be reimbursed by the city.
- Electrical infrastructure: City installation of required primary electrical infrastructure, a transformer pad and a transformer, estimated at about $49,000.
- Timeline: Agreement requires construction to begin by May 1 and an occupancy permit to be obtained by December 1, 2027.
Four Stories Combine Garage Parking and 12 Apartments
Fore R’s, LLC proposes a ground-floor parking garage beneath three residential floors containing 12 apartments. That arrangement makes the interface between the garage and the occupied residential levels a central construction coordination consideration.
Potential design and estimating considerations include structural coordination, separation between parking and residential uses, and routing building services between floors. These are scope considerations for the proposed building type, rather than confirmed specifications or awarded packages.
The property represents the final piece of the city’s First Street Redevelopment project. Plans approved in 2006 had envisioned three- or four-story buildings with ground-floor commercial space and offices or residences above; the current proposal instead uses the ground floor for parking.
The city received one formal development proposal during its recent solicitation. The approved agreement advances Fore R’s, LLC’s apartment-and-garage proposal at the long-vacant site.
City Responsibilities Cover Frontage and Electrical Infrastructure
The redevelopment agreement separates the developer’s building work from specific city-supported improvements. St. Charles would reimburse the developer for streetscape improvements along the Illinois Street frontage, estimated at $50,000 to $100,000.
The city would also install the required primary electrical infrastructure serving the building. That work includes a transformer pad and a transformer, with an estimated cost of about $49,000.
For estimating and coordination, the agreement establishes three distinct scope areas:
- The apartment building and ground-floor garage.
- Illinois Street frontage improvements subject to city reimbursement.
- City-installed primary electrical infrastructure, transformer pad and transformer.
Contractors evaluating the project should distinguish the city’s primary electrical installation from potential building electrical work. Coordination between those scopes could affect service connections, installation sequencing and readiness for occupancy.
Similarly, frontage work could require coordination with building access and construction deliveries. The streetscape reimbursement provision makes that work part of the development arrangement rather than simply an unrelated public improvement.
Agreement Sets December 2027 Occupancy Requirement
The redevelopment agreement requires the developer to start construction by May 1 and obtain an occupancy permit by December 1, 2027. The September 2026 action is an agreement approval for the planned development.
Fore R’s, LLC would purchase the site from the city for $100,000. Under the agreement, the property would revert to St. Charles if the developer does not fulfill its terms.
For construction planning, the occupancy requirement makes coordination of the building, electrical service and frontage work important. Contractors assessing a future package should consider how their installation and closeout activities would fit within the agreement’s required delivery milestones.
Construction Trades Involved
The planned four-story apartment building, ground-floor garage and frontage improvements could involve several construction packages as the development advances.
Potential trades include:
- Site preparation
- Excavation and earthwork
- Underground utilities
- Concrete foundations
- Concrete flatwork
- Structural framing
- Waterproofing
- Roofing
- Exterior cladding
- Windows and glazing
- Insulation
- Mechanical and HVAC systems
- Plumbing
- Building electrical systems
- Fire protection
- Drywall and interior partitions
- Doors and hardware
- Flooring
- Painting
- Cabinetry and countertops
- Garage access systems
- Streetscape paving and finishes
These are potential scope categories based on the proposed building and associated improvements, not trade award announcements. The agreement separately assigns installation of the primary electrical infrastructure, transformer pad and transformer to the city.
Frequently Asked Questions
Where is the proposed St. Charles apartment building?
The site is at Illinois Street and Route 31 in downtown St. Charles, Illinois, just west of the Fox River. It is the final property in the city’s First Street Redevelopment project.
What is the size and estimated construction cost?
The proposal calls for a four-story building with a ground-floor parking garage and 12 apartments on the upper three floors. The estimated construction cost is a little over $3 million.
When is the occupancy permit required?
The redevelopment agreement requires the developer to obtain an occupancy permit by December 1, 2027.
For contractors and suppliers, the St. Charles development is a planning-stage multifamily project with defined garage, frontage and electrical infrastructure components. The approved agreement provides a basis for tracking progress toward construction and evaluating potential building and finishing packages.
Contractors, subcontractors and suppliers can follow projects like this one on DataBid. Start a free trial.
Judy Lamelza
Editor-in-Chief