
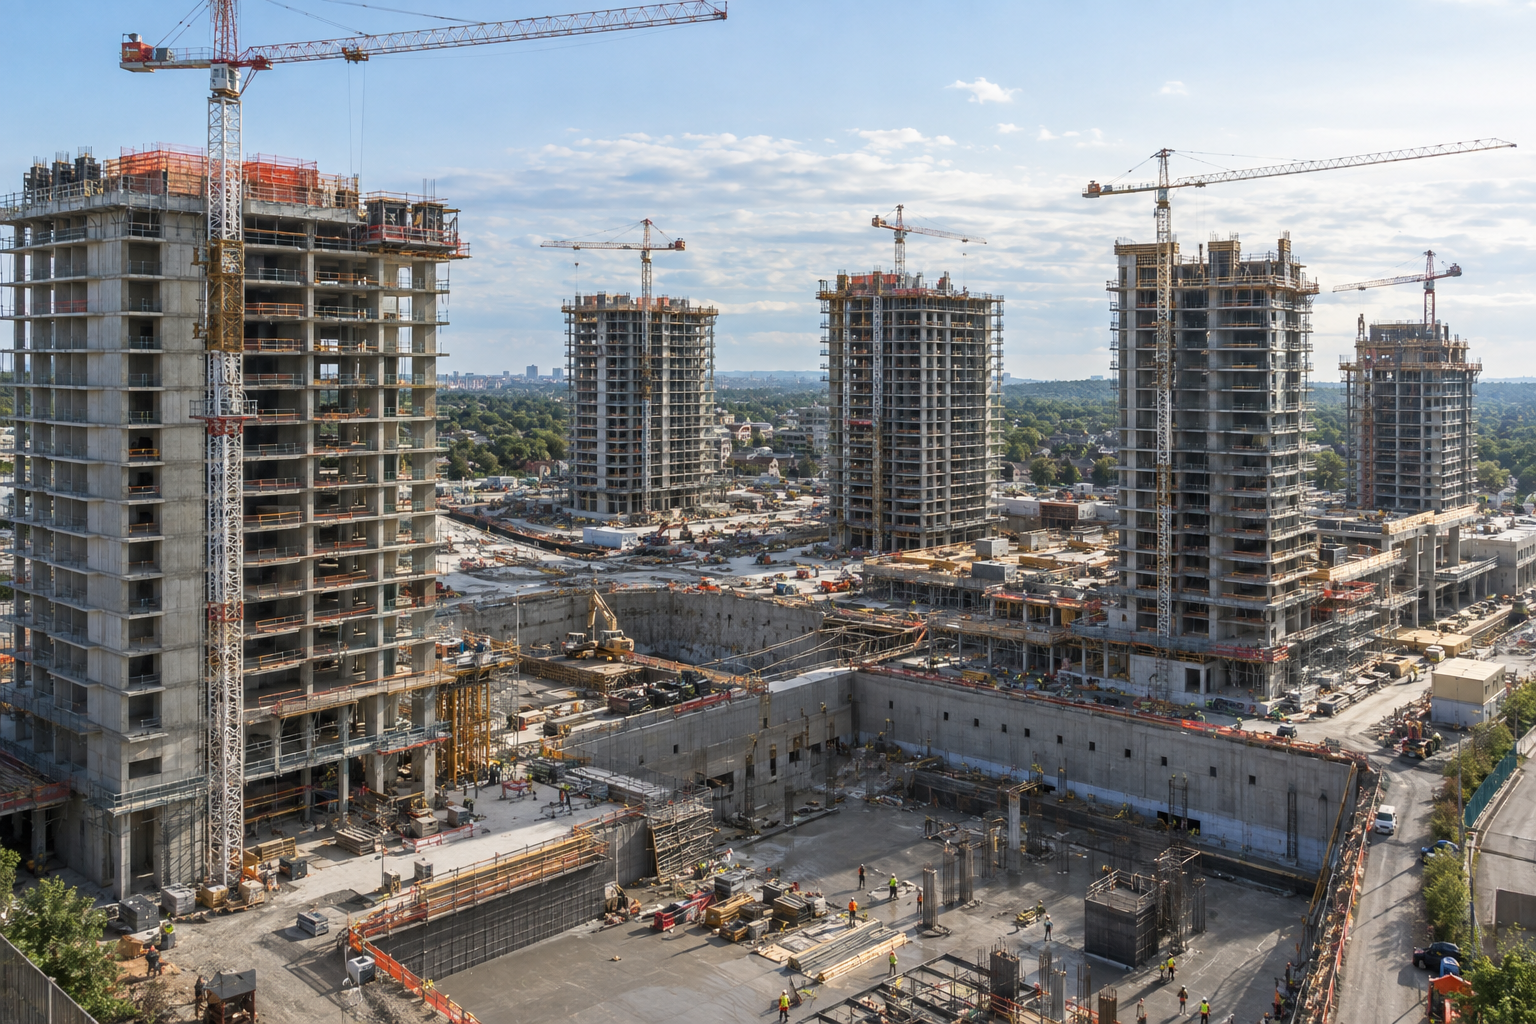
Seven 33-Storey Towers Proposed in Ajax with 3,100 Suites
95 Developments is proposing seven 33-storey towers with approximately 3,100 suites at The Rose Hill on Monarch, a mixed-use redevelopment at 282 Monarch Avenue on Bayly Street in Ajax, Ontario. As of September 2026, the town’s planning department is reviewing a revised Site Plan Approval submission for the 203,493 m² development, designed by Gold Land Architects and Engineers.
UrbanToronto reports that the proposal now includes two main construction phases and six sub-phases, with three towers planned first and four to follow. The scope combines residential towers, ground-level commercial space, a medical clinic, three underground parking levels and a proposed street extension.
The former single-storey commercial/industrial warehouse was demolished in mid-2024. The current redevelopment remains at the site plan review stage, making the revised tower arrangement and phasing relevant to contractors and suppliers assessing future work.
Key Project Facts
- Project type: Mixed-use residential high-rise redevelopment, The Rose Hill on Monarch.
- Location: 282 Monarch Avenue, at Bayly Street, Ajax, Ontario.
- Size: Seven 33-storey towers; approximately 3,100 suites; 203,493 m² of gross floor area.
- Developer: 95 Developments.
- Design team: Gold Land Architects and Engineers.
- Commercial space: 2,080 m² of restaurant and retail space, plus a 138 m² medical clinic.
- Vehicle parking: 2,570 spaces across three underground levels and ground-level indoor and surface parking.
- Bicycle parking: 2,172 spaces.
- Amenity space: 1,524 m² indoors and 4,473 m² outdoors.
- Stage: Revised Site Plan Approval submission under review in September 2026.
- Phasing: Two main phases comprising six sub-phases.
Seven 33-Storey Towers Replace the Earlier Five-Building Plan
The September 2026 proposal substantially changes the scale of the development first submitted in 2022. That original scheme comprised four slab-style buildings rising from mid-rise podiums, with three buildings reaching 20 storeys and one reaching 13 storeys.
An early-2024 revision introduced five slab-style buildings clustered around a central open space, rising to 25 storeys from seven-storey podiums. That version proposed 1,773 residential units and 180,000 m² of gross floor area, including 1,710 m² of office space and 1,030 m² of retail space.
The current submission replaces that configuration with seven towers, each reaching 33 storeys. Contractors reviewing the opportunity should use the current 203,493 m² scheme rather than the earlier five-building design when assessing the potential scale of building systems, envelope and interior packages.
The latest ground-floor programme includes 2,080 m² of restaurant and retail space, generally positioned along road frontages, and a 138 m² medical clinic. These uses sit alongside the residential component and introduce separate commercial fit-out considerations within the development.
Two Main Phases Divide the Seven Towers
The proposed construction sequence places three towers in the first main phase. These are the two buildings fronting Bayly Street and the middle building along Monarch Avenue.
The second main phase would deliver the northern tower on Monarch Avenue and the three towers on the west side of the property. Across both main phases, the proposal identifies six sub-phases.
- First main phase: Two Bayly Street towers and the middle Monarch Avenue tower.
- Second main phase: The northern Monarch Avenue tower and three western towers.
- Northern access: A proposed westerly extension of Stonewood Street would serve the western second-phase towers, including their parking and servicing facilities.
For contractors, the division between the first three towers and the later four makes access and work sequencing important considerations. The proposed Stonewood Street extension is particularly relevant because it is tied to entrances and servicing for the western towers.
The site plan also places landscaped greenspace between towers in the northern portion of the property, including rose plantings. A portion of the northeast corner would be conveyed to the Town of Ajax.
Underground Parking and 22 Elevators Shape Coordination Needs
The parking programme includes 2,570 motor vehicle spaces distributed across three underground levels, indoor ground-level parking and surface parking. Of the total, 240 spaces are designated for visitors and 90 for commercial purposes.
Bicycle storage adds another component to the parking and access layout. The proposal provides 1,961 long-term bicycle spaces and 211 short-term spaces, for a total of 2,172.
The combination of below-grade parking, ground-level commercial uses and phased tower construction makes coordination between parking access, servicing and building entrances a significant estimating and sequencing consideration. The three underground levels could involve excavation support, structural concrete and below-grade waterproofing packages as the proposed redevelopment advances.
Vertical transportation is another defined part of the scope. Six towers would each have three elevators, while the northwestern-most tower would have four, bringing the proposed total to 22 elevators.
Elevator planning should be assessed against the approximately 3,100-suite programme and the proposed tower-by-tower sequence. The source’s elevator analysis highlights response-time considerations, rather than establishing a final equipment specification.
The amenity programme includes 1,524 m² indoors and 4,473 m² outdoors. Together with the landscaped northern spaces, these areas add interior finishing and landscape coordination to the residential and commercial work.
Construction Trades Involved
With the revised redevelopment in site plan review, the proposed towers, parking levels, commercial areas and road access could involve a broad range of construction packages.
Potential trades include:
- Site preparation and grading
- Excavation
- Shoring and excavation support
- Foundations
- Formwork and reinforcing steel
- Structural concrete
- Below-grade waterproofing
- Site servicing and drainage
- Road construction and paving
- Roofing
- Exterior cladding
- Glazing and windows
- Insulation
- Mechanical and HVAC
- Plumbing
- Electrical
- Fire protection
- Elevators
- Drywall and interior partitions
- Doors and hardware
- Flooring and tile
- Painting
- Millwork
- Landscaping and hardscaping
Frequently Asked Questions
Where is The Rose Hill on Monarch proposed?
The development is proposed at 282 Monarch Avenue on Bayly Street in Ajax, Ontario, on a former commercial/industrial warehouse site.
What is the current approval stage?
As of September 2026, the Town of Ajax planning department is reviewing a revised Site Plan Approval submission for seven 33-storey towers with approximately 3,100 suites.
Who is developing and designing the project?
95 Developments is the developer, and Gold Land Architects and Engineers is designing the current proposal.
For contractors and suppliers, the principal considerations are the seven-tower scope, three underground parking levels and construction split across two main phases. The revised site plan provides a basis for assessing potential trade packages while the proposal proceeds through review.
Contractors, subcontractors and suppliers can follow projects like this one on DataBid. Start a free trial.
Judy Lamelza
Editor-in-Chief