
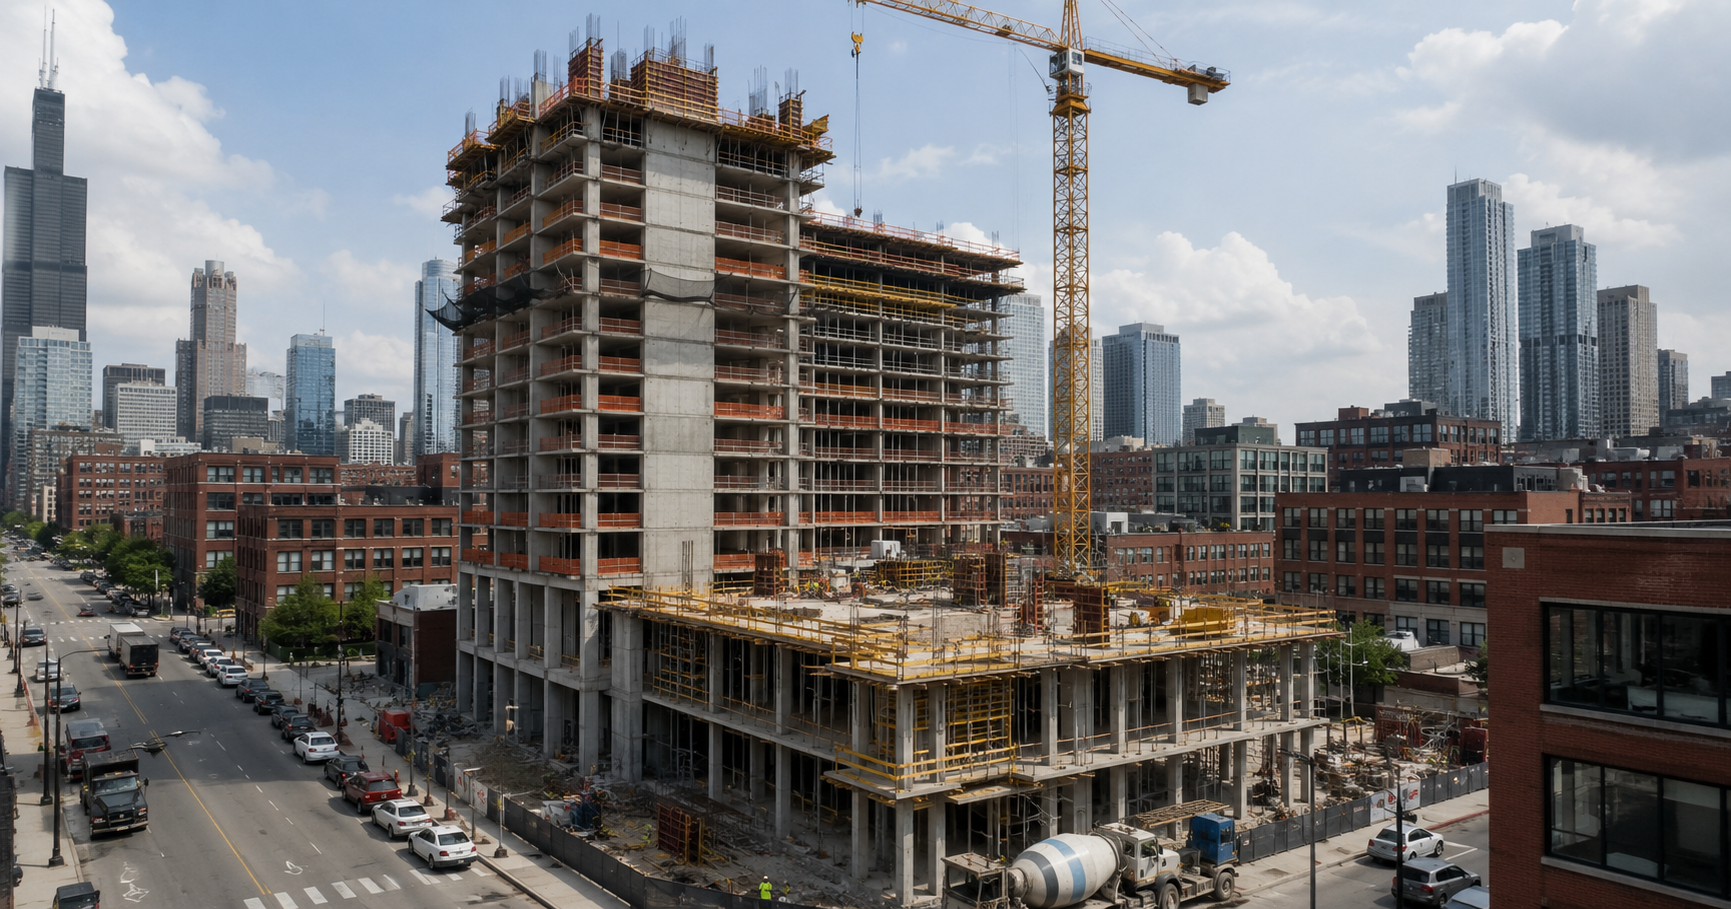
Chicago’s Committee on Zoning has approved plans for a major mixed-use tower at 1338 West Lake Street, bringing another significant high-rise development closer to reality in the rapidly evolving West Loop corridor.
Located at the corner of West Lake Street and North Ada Street, the site is currently occupied by vacant former commercial buildings previously used by Hindman Auctions. The nearly 36,000-square-foot parcel was acquired by CEDARst Companies in 2025 for $6.5 million.
Designed by SCB, the project introduces a 32-story residential tower that will significantly intensify this prominent urban infill site.
Project Scale and Development Program
Urbanize Chicago reports that the proposal represents a substantial investment in Chicago’s mixed-use residential market.
Key project figures include:
- $155 million total development cost
- 32 stories
- 364 feet tall
- 321 residential units
- 7,200 square feet of retail
- 164 parking spaces
- 321 bicycle parking spaces
This scale positions the project among the larger recent developments in the West Loop Gate area.
Residential Unit Mix and Housing Diversity
The building offers a broad range of housing options designed to serve varied demographics.
Unit breakdown includes:
- 121 studios and junior one-bedrooms
- 76 one-bedroom units
- 117 two-bedroom units
- 7 three-bedroom units
Affordable housing commitment:
- 65 units designated as affordable housing
This mix supports both workforce and market-rate demand while satisfying city affordability requirements.
Ground Floor and Street Activation
The design emphasizes pedestrian activity and commercial engagement along Lake Street.
Ground-floor components include:
- 7,200 square feet of retail frontage
- Residential lobby on North Ada Street
- Leasing offices
- Mechanical systems
- Bike room
- Loading dock
- Parking access via alley
This programming supports both street-level vibrancy and operational efficiency.
Podium Design and Parking Integration
The six-story podium introduces a structured parking solution while minimizing visual impact.
Podium features include:
- 164 parking spaces
- Dark metal panel façade
- Residential liner units screening parking along Ada Street
- Enhanced streetscape activation
This strategy helps mitigate one of the common urban design challenges associated with podium parking structures.
Tower Architecture and Massing Strategy
Above the podium, the tower transitions into a more vertically expressive form.
Architectural highlights include:
- Glass curtain wall system
- Architectural metal paneling
- Vertical fins for solar shading
- Four-volume pinwheel massing configuration
This massing approach helps reduce perceived bulk while creating a more dynamic skyline profile.
Amenity Spaces and Resident Experience
Modern urban developments increasingly rely on high-end amenities to remain competitive.
Resident amenities include:
- Seventh-floor amenities
- Eighth-floor amenities
- Full 31st-floor amenity level
- Outdoor deck
- Swimming pool
These spaces are central to premium multifamily construction trends.
Construction and Structural Complexity
For contractors, this project presents multiple large-scale challenges:
- High-rise structural systems
- Deep urban foundation work
- Podium parking integration
- Curtain wall installation
- Vertical transportation systems
- Large-scale MEP coordination
- Rooftop pool infrastructure
- Mixed-use occupancy requirements
This level of complexity will require substantial coordination among multiple specialty trades.
Trades Likely Involved
Construction will require broad workforce participation, including:
- Demolition crews
- Excavation and caisson contractors
- Structural concrete and steel teams
- Curtain wall installers
- Mechanical, electrical, and plumbing contractors
- Elevator and life-safety specialists
- Pool systems engineers
- Interior buildout teams
Rezoning and Approval Path
To enable development, the project requires:
- Rezoning from M2-3 to DX-10
- 3.8 FAR bonus
- Full City Council approval
With Committee on Zoning approval secured, final political approvals are now the primary remaining hurdle.
Development Timeline
Current proposed schedule:
- Groundbreaking: Q4 2026
- Completion: Q3 2028
This timeline reflects the large-scale construction demands associated with a 32-story mixed-use tower.
A Defining High-Rise Opportunity
The 1338 W Lake Street development illustrates how former industrial or underutilized commercial sites are being repositioned into vertically integrated residential communities.
For construction professionals, the challenge becomes delivering sophisticated, amenity-rich, mixed-use towers while balancing cost pressures, urban logistics, and regulatory complexity.
Looking Ahead
With substantial residential density, affordable housing integration, large-scale retail, and advanced architectural design, the development stands as a strong example of modern urban high-rise construction shaping the next phase of city growth.
Judy Lamelza
Editor-in-Chief