
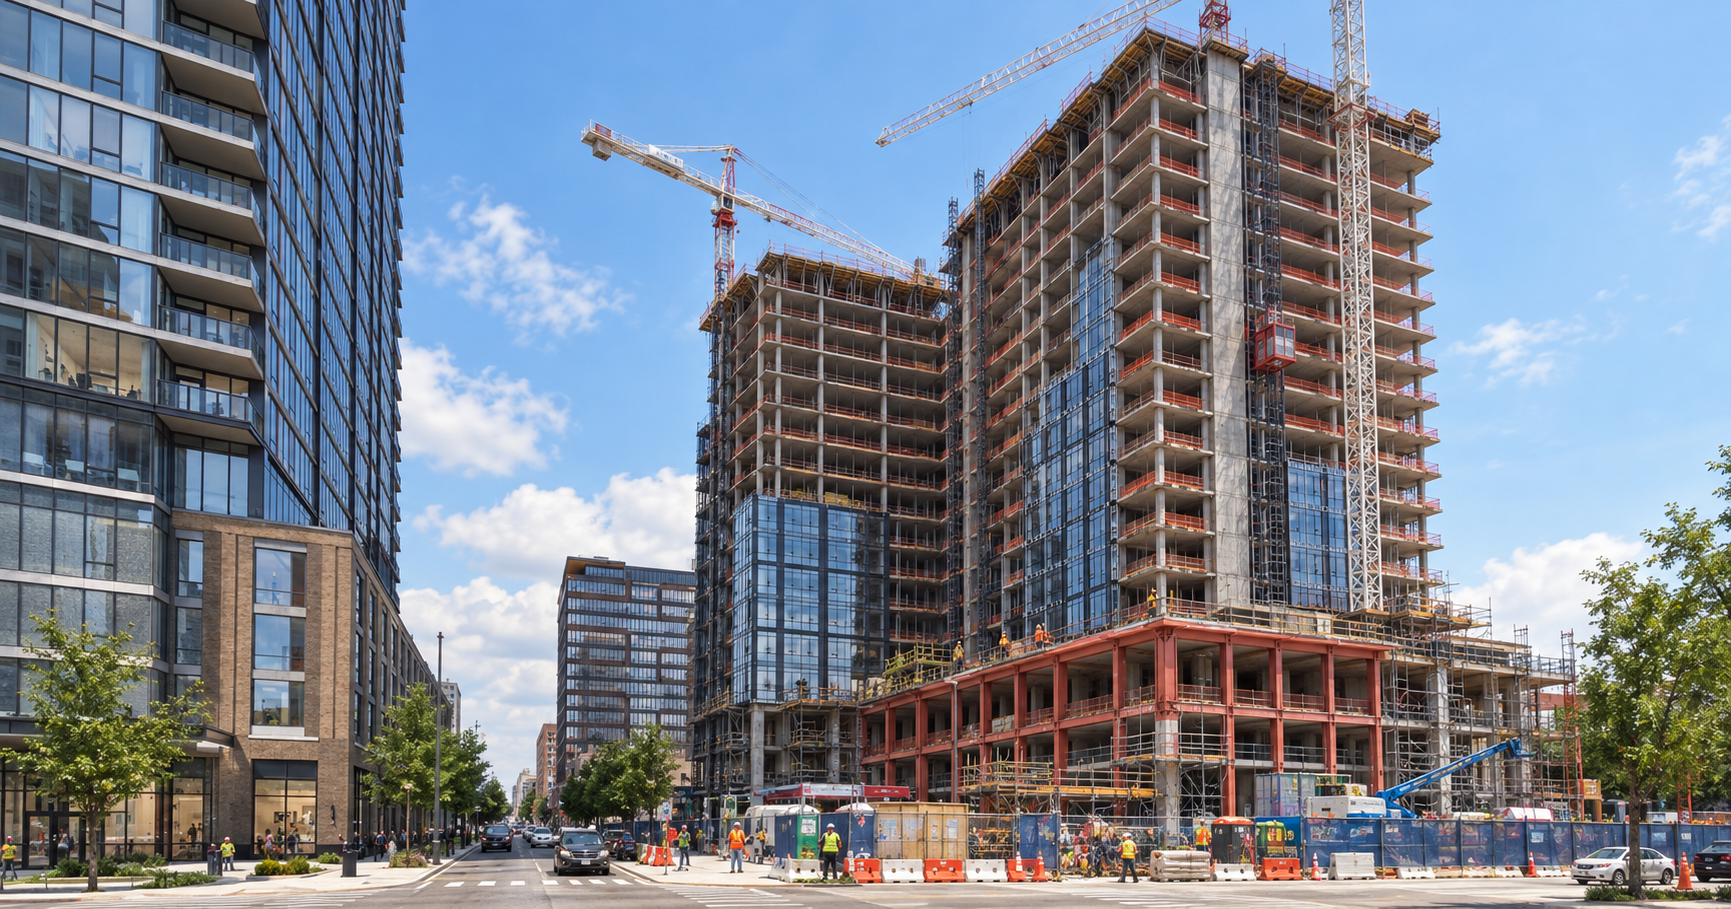
Plan Commission Approves 23-Story West Loop Tower
The Chicago Plan Commission has approved updated plans for a major mixed-use development at 400 North Morgan Street in the West Loop, moving another phase of Vista Properties' three-building development closer to construction.
The newly approved tower will rise 23 stories and 285 feet and contain 427 residential units, 7,093 square feet of retail space and a 149-space parking garage.
Designed by Antunovich Associates, the project represents a substantial redesign from an earlier proposal that called for a 41-story, 478-foot tower.
Chicago Yimby reports that the development team is targeting a March 2028 groundbreaking, with opening planned for January 2030.
Tower Redesigned to 23 Stories
The project has undergone a significant redesign as Vista Properties advances its larger three-phase development around North Morgan and West Kinzie streets.
Previous plans called for a much taller and narrower structure rising 41 stories and 478 feet.
After the development team absorbed another property to the west, the building was widened and reduced to 23 floors and 285 feet.
The newly approved design will extend across the block and feature an industrial-inspired architectural style intended to complement the neighboring first phase.
Antunovich Associates designed both buildings.
427 Residential Units Planned
The residential portion of 400 North Morgan will contain 427 units.
The unit mix includes:
- 131 studio apartments
- 231 one-bedroom apartments
- 63 two-bedroom apartments
- Two three-bedroom apartments
- 86 affordable units
Residential floors will rise above the building's podium, which will contain parking and other uses. The project will also include multiple resident amenity spaces.
At the top of the tower, a large amenity floor will include an outdoor swimming pool terrace facing the city.
7,093 Square Feet of Retail Space
The ground floor will include 7,093 square feet of retail space, adding a commercial component to the development.
The retail space will connect with the project's new outdoor green space at the main street corner.
Other ground-floor components will include:
- Residential lobby
- Amenity room
- Outdoor green space
The commercial portion of the development could eventually generate additional construction opportunities through retail tenant build-outs and interior improvements.
149-Space Parking Garage Planned
The building will include a 149-space parking garage occupying portions of the next two podium levels. A ramp will provide vehicle access to the garage.
A dog run is also planned as part of the podium and amenity program.
The podium will therefore combine parking, building operations and resident amenity functions before transitioning into the residential floors above.
New Public Green Space Added to Project
One of the notable changes to the development is the addition of outdoor green space at the main street corner. The block-wide building will wrap around this landscaped area, which will connect to the ground-floor retail space, residential lobby and amenity room.
The green space had previously been planned as part of the future third phase of the development. It is now being relocated to the 400 North Morgan project.
As a result, the future Phase 3 tower will also be redesigned.
Part of $450M Three-Phase Development
The 400 North Morgan tower is part of Vista Properties' larger three-phase development in the West Loop.
Together, the three buildings are expected to cost approximately $450 million to complete. That total includes the nearly completed first phase.
The neighboring building and the newly approved 400 North Morgan tower share an industrial-style design approach from Antunovich Associates.
Plans for the third phase are expected to change because of the relocation of the green space into the current project.
Construction Trades Involved
With Plan Commission approval secured and a future groundbreaking targeted, the project could eventually create opportunities for a broad range of Chicago-area contractors, subcontractors and suppliers.
Potential trades include:
- Demolition contractors
- Excavation and earthwork contractors
- Shoring contractors
- Caisson and foundation contractors
- Concrete forming contractors
- Reinforcing steel contractors
- Structural concrete contractors
- Structural steel contractors
- Masonry contractors
- Building envelope contractors
- Window and glazing contractors
- Exterior cladding contractors
- Roofing contractors
- Waterproofing contractors
- Mechanical contractors
- HVAC contractors
- Plumbing contractors
- Electrical contractors
- Fire protection contractors
- Elevator contractors
- Parking garage contractors
- Drywall and insulation contractors
- Carpentry contractors
- Millwork and cabinetry contractors
- Flooring and tile contractors
- Painting contractors
- Door and hardware contractors
- Lighting contractors and suppliers
- Swimming pool contractors
- Amenity-space contractors
- Retail fit-out contractors
- Landscaping contractors
- Hardscape contractors
- Sitework contractors
The 149-space parking garage, rooftop pool terrace, retail space and new outdoor green space will add several construction packages beyond the residential portion of the tower.
March 2028 Groundbreaking Targeted
With Chicago Plan Commission approval now secured, Vista Properties can continue advancing the redesigned 400 North Morgan Street development toward construction.
The approved project will rise 23 stories and 285 feet, bringing 427 residential units, including 86 affordable units, to the West Loop. Plans also include 7,093 square feet of ground-floor retail, a 149-space parking garage, resident amenities, an outdoor pool terrace and new green space.
The project is part of a larger three-phase development expected to cost approximately $450 million, including the nearly completed first phase.
If the project remains on schedule, the development team plans to break ground in March 2028 and open the new tower in January 2030.
For contractors and suppliers tracking Chicago's future construction pipeline, 400 North Morgan is a project to watch as it advances from Plan Commission approval toward its targeted 2028 construction start.
Judy Lamelza
Editor-in-Chief