
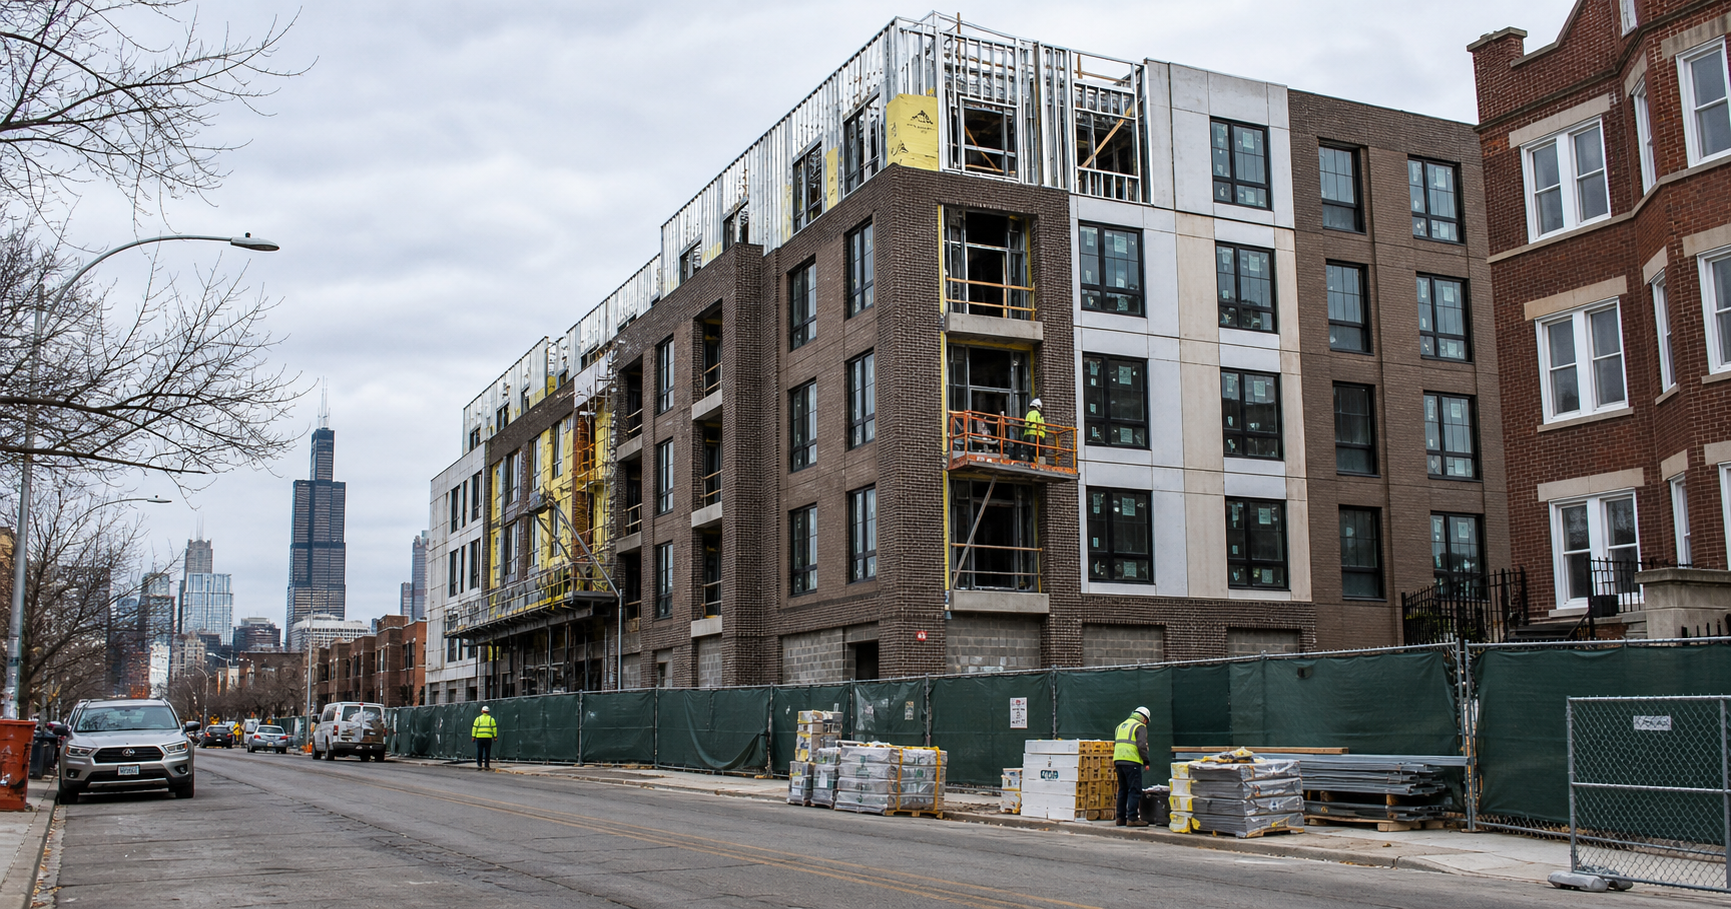
Permits Issued for 47-Unit Bronzeville Residential Development
New permits have been issued for a residential development at 545 East Oakwood Boulevard in Chicago’s Bronzeville neighborhood, advancing the transformation of the long-vacant former Holy Angels School property.
Located near Mandrake Park, the project will replace the closed school building, which has remained inactive for nearly a decade. The redevelopment represents another significant infill housing initiative in Bronzeville, where historic architectural character and new density continue to shape neighborhood growth.
Site Transition: From Closed Institutional Property to Multi-Family Housing
Chicago Yimby reports that the former Holy Angels School property was previously approved for redevelopment in 2024, but ownership has since shifted to a new LLC connected directly to the site.
Key redevelopment milestones include:
- Previous demolition permit approval
- Property sale and developer transition
- Full building permit issuance
- General contractor selection
- Pending demolition of lead-contaminated school structure
The demolition phase remains a critical next step due to environmental remediation requirements.
Environmental Demolition Challenges
One of the most important construction considerations is the demolition of the existing school building, which contains lead contamination.
This introduces several technical and regulatory requirements:
- Hazardous material abatement
- Specialized demolition crews
- Environmental compliance oversight
- Air quality and dust mitigation measures
- Waste disposal coordination
For contractors, remediation will likely be one of the most technically sensitive phases of the project.
Building Height, Massing, and Architectural Character
Designed by Hanna Architects, the new structure will rise:
- Four stories above grade
- Partial sunken garden level
- Approximately 60 feet in height
A defining feature is the sawtooth façade along South Vincennes Avenue, which responds directly to the angled street geometry.
This design allows for:
- Multiple balcony columns
- Increased unit frontage
- Enhanced architectural rhythm
- Improved street engagement
Exterior Materials and Neighborhood Context
The project’s exterior design draws inspiration from Bronzeville’s historic residential architecture.
Planned façade materials include:
- Brick cladding
- Cast-stone detailing
- Historic three-flat design references
This contextual approach is particularly important in neighborhoods where preserving visual continuity can strengthen community acceptance.
Residential Program and Unit Mix
The development will include a total of 47 residential units.
Key housing features include:
- One-bedroom layouts
- Two-bedroom layouts
- Multiple balconies
- Shared neighborhood-focused design language
While detailed affordability data has not been disclosed, the project adds meaningful housing density to an established transit-accessible area.
Parking and Site Logistics
Unlike many urban infill developments with larger structured parking components, this project will include a modest rear parking lot.
Parking details:
- Eight rear parking spaces
This limited parking strategy prioritizes residential density while preserving more land for building footprint and design efficiency.
Construction and Structural Considerations
For construction teams, several project components stand out:
- Partial garden-level excavation
- Urban infill logistics
- Hazardous demolition
- Mid-rise masonry construction
- Balcony integration
- Sawtooth façade complexity
Because the site replaces an existing institutional structure, demolition and site prep will be especially important in determining project sequencing.
Trades Likely Involved
Construction of this development will require:
- Environmental remediation contractors
- Demolition specialists
- Excavation and foundation teams
- Masonry contractors
- Structural framing crews
- Balcony and façade specialists
- Mechanical, electrical, and plumbing contractors
- Interior finishing teams
The masonry-heavy design may also increase demand for skilled façade and exterior detailing trades.
Bronzeville’s Continued Residential Growth
This project reflects a broader development trend in Bronzeville, where former vacant parcels and obsolete structures are being repositioned for residential growth.
Key local development advantages include:
- Proximity to green space
- Established neighborhood infrastructure
- Historic design context
- Increasing demand for mid-density housing
For developers, Bronzeville offers opportunities to deliver new housing while incorporating architectural continuity.
Timeline and Next Steps
Although no formal construction timeline has been announced, major approvals now position the project to move into active execution.
Immediate next steps include:
- Lead remediation
- School demolition
- Site clearing
- Foundation and structural work
With a general contractor already selected, project mobilization could proceed relatively quickly once demolition is complete.
Looking Ahead
The redevelopment of 545 East Oakwood Boulevard demonstrates the growing importance of adaptive land reuse in Chicago’s evolving neighborhoods.
By combining strategic infill density, historic-inspired design, and phased redevelopment of underused properties, this Bronzeville project offers a compelling example of how urban residential construction can both preserve context and expand opportunity.
Judy Lamelza
Editor-in-Chief