
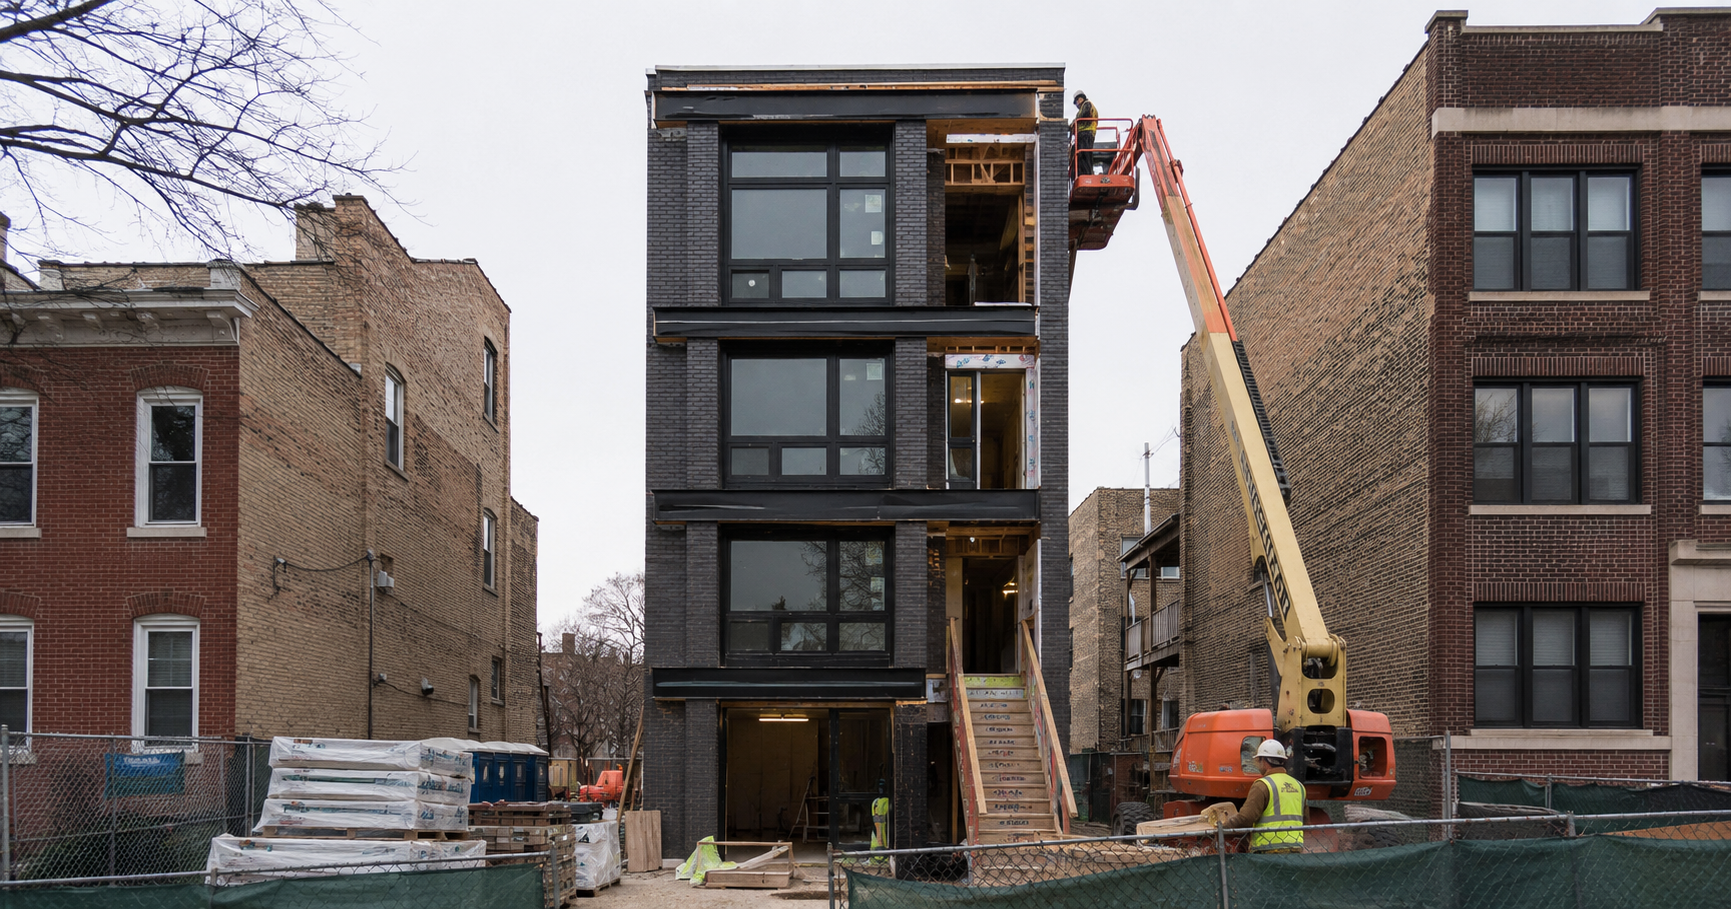
Permits Issued for 4-Story Development in Chicago
A new residential development is moving ahead on Chicago’s North Side, as both demolition and construction permits have been issued for a midblock site at 3047 N. Western Avenue. The project will replace two existing low-rise structures with a modern four-story building designed to deliver three high-end residential units.
As smaller infill developments continue to reshape neighborhoods, projects like this highlight how underutilized parcels can be efficiently redeveloped. What’s a practical way to maximize limited urban lots? This project offers a clear example through thoughtful design and streamlined construction planning.
Project Overview: Small-Scale Infill with High-Value Units
Planned by developer Marat Liavitskyi and designed by Hanna Architects, the project focuses on delivering spacious, multi-bedroom units within a compact footprint.
Key project details include:
- Four-story residential building
- Three total residential units
- Approximately 51 feet in height
- Three-car rear garage with one space per unit
Urbanize Chicago reports that the development replaces an existing one-story frame structure and a rear one-story brick building, both of which will be demolished to clear the site.
Unit Layout and Interior Configuration
Rather than maximizing unit count, the project emphasizes larger, family-oriented living spaces across multiple levels.
The planned unit mix includes:
- Ground floor and basement: Four-bedroom duplex-down unit
- Second floor: Three-bedroom unit
- Third and fourth floors: Four-bedroom duplex unit
This configuration reflects a growing trend toward fewer, larger units in urban infill developments, particularly in neighborhoods where demand for family-sized housing remains strong.
Construction Scope and Sequencing
With both demolition and full building permits issued, the project is positioned to move quickly into construction.
The initial phases will include:
- Demolition of existing frame and masonry structures
- Site clearing and preparation
- Excavation for foundation and basement construction
Builder Luxury Inc. has been assigned demolition responsibilities, while Titan Builders and Construction will serve as the general contractor overseeing the full build-out.
Efficient sequencing will be key to maintaining progress on a tight urban site, especially when coordinating demolition, excavation, and vertical construction within limited space.
Architectural Design and Material Palette
The building’s exterior design reflects a modern urban aesthetic while incorporating durable materials suited for long-term performance.
Key architectural elements include:
- Dark gray brick facade
- Black steel channel detailing
- Black spandrel glass accents
- Black window framing
- Inset balconies for private outdoor space
This combination creates a cohesive, contemporary appearance while maintaining compatibility with surrounding residential structures.
From a construction standpoint, the use of brick and steel detailing requires careful coordination between masonry and structural trades to ensure both visual alignment and structural integrity.
Site Logistics and Parking Integration
The inclusion of a rear three-car garage provides dedicated parking for each unit, a key consideration in urban residential developments.
Site planning considerations include:
- Alley access for garage entry
- Efficient layout of parking spaces within a constrained footprint
- Integration of garage structure with the overall building design
Managing access and material deliveries through a midblock site also requires precise logistical planning to minimize disruption and maintain safety.
Trades Involved in the Project
Even at a smaller scale, a project like this involves a full range of construction trades working in coordination:
- Demolition and site preparation crews
- Excavation and foundation specialists
- Masonry contractors for brick facade installation
- Structural framing teams
- Mechanical, electrical, and plumbing trades
- Roofing and waterproofing contractors
- Window and glazing installers
- Interior finishing crews
Close coordination between these trades is essential to maintaining schedule and ensuring quality, particularly in multi-level residential builds.
Permitting Milestones and Project Readiness
Securing both demolition and full building permits represents a significant milestone, allowing the project to proceed without delay.
Key approvals include:
- Demolition permit for removal of existing structures
- Full building permit for new construction
With these approvals in place, construction can move forward immediately, reducing the risk of delays often associated with phased permitting.
Urban Infill Trends and Development Strategy
Projects like 3047 N. Western demonstrate how developers are leveraging smaller sites to deliver high-quality housing without the need for large-scale assemblies.
Key advantages of this approach include:
- Faster permitting and construction timelines
- Efficient use of existing urban land
- Flexibility in unit design and layout
By focusing on fewer, larger units, developers can target a specific segment of the market while maintaining a manageable construction scope.
Closing Thoughts
The new development at 3047 N. Western Avenue reflects a focused approach to urban infill construction, combining efficient site use with thoughtfully designed residential units.
For construction professionals, this project highlights the importance of coordination, sequencing, and material integration in delivering smaller-scale developments successfully.
As Chicago continues to evolve, projects like this demonstrate how even modest sites can contribute meaningfully to the city’s residential landscape while maintaining high construction standards and design quality.
Judy Lamelza
Editor-in-Chief