
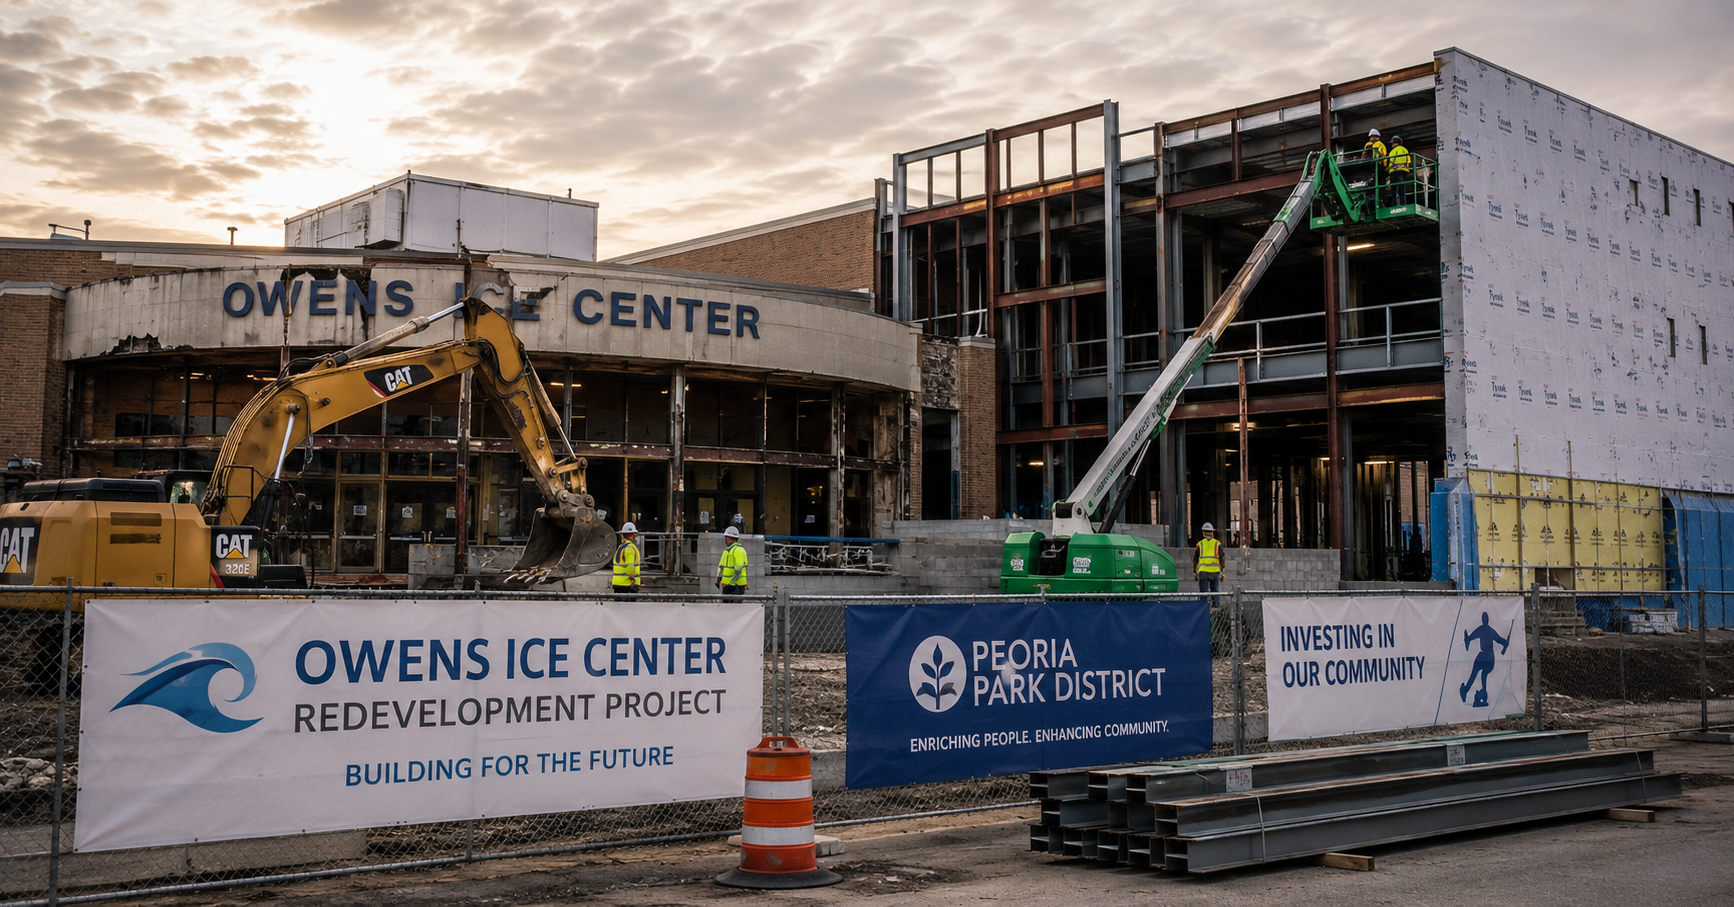
The Peoria Park District is advancing plans for a major redevelopment of the Owens Ice Center, a nearly 50-year-old facility located in Lakeview Park, driven by the urgent need to replace its outdated ice-making system.
At the core of the project is the replacement of the existing ice plant, which currently relies on a coolant that is no longer available. This critical infrastructure upgrade has prompted officials to expand the project scope into a full facility modernization, with total costs estimated between $18 million and $20 million.
With more than 200,000 visitors annually, the redevelopment aims to improve both operational performance and the overall user experience.
Project Scope and Redevelopment Overview
WCBU News reports that the Owens Ice Center redevelopment is evolving from a system replacement project into a comprehensive facility upgrade that addresses both functional and spatial limitations.
The project will include:
- Replacement of the existing ice plant system
- Interior and exterior facility upgrades
- Expanded spectator areas for both ice rinks
- Reconfigured circulation and traffic flow
- Enhanced locker room facilities
- New entry and visitor amenities
The goal is to extend the life of the facility while aligning it with modern standards for recreational and competitive ice sports.
Facility Design and Layout Enhancements
A key component of the redevelopment is improving how users move through and interact with the space. Over time, changes in user groups and programming have created new demands on the facility’s layout.
Planned upgrades include:
- Reworking internal traffic patterns to reduce congestion
- Expanding spectator viewing areas around both rinks
- Adding dedicated locker room space for female athletes
- Improving accessibility and circulation throughout the building
These changes reflect a shift toward more inclusive and flexible facility design, ensuring the building can accommodate a broader range of users.
New Entry, Amenities, and Support Spaces
The redevelopment will introduce new front-of-house and operational spaces designed to improve visitor comfort and facility efficiency.
Key additions include:
- A new 3,000-square-foot entry and vestibule
- Expanded concession kitchen with enhanced service capacity
- New administrative office space
- Increased storage for rental skates and equipment
- Additional on-site parking
These upgrades are intended to streamline operations while enhancing the overall experience for visitors and staff.
Construction Scope and Technical Considerations
Renovating an aging facility presents unique construction challenges compared to ground-up development. Existing structural conditions, spatial constraints, and phased construction requirements must all be carefully managed.
Key construction elements include:
- Demolition and removal of outdated mechanical systems
- Installation of a new ice plant and refrigeration system
- Structural modifications to support expanded spaces
- Mechanical, electrical, and plumbing system upgrades
- Interior reconfiguration of locker rooms and public areas
- Exterior improvements and parking expansion
Careful sequencing will be required to maintain safety and minimize disruption during construction.
Construction Trades Involved
A project of this complexity requires coordination across multiple specialized trades to successfully deliver both system upgrades and building renovations.
Key trades involved include:
- Demolition and Abatement Contractors
- Mechanical and Refrigeration System Specialists
- Structural and General Contracting Teams
- Electrical Contractors
- Plumbing Contractors
- HVAC Installation Teams
- Concrete and Sitework Crews
- Interior Finishing Trades
- Roofing and Waterproofing Specialists
- Parking and Paving Contractors
Each trade will play a critical role in modernizing the facility while maintaining structural integrity and operational performance.
Project Timeline and Phasing Strategy
Due to the scale and complexity of the redevelopment, the project will be implemented in phases, with planning and approvals continuing over the next year.
Anticipated timeline highlights include:
- Planning and community engagement underway
- Board approvals to be completed in phases
- Initial construction activity expected to begin in 2027
- Majority of construction targeted for 2028
Phased delivery will allow the Park District to manage funding, approvals, and construction logistics effectively.
Funding Strategy and Project Delivery
The Peoria Park District is exploring a combination of funding sources to support the redevelopment.
Funding considerations include:
- Public funding allocations
- Potential borrowing strategies
- Community fundraising initiatives
This multi-source approach is intended to balance financial feasibility with long-term investment in the facility.
Construction Challenges and Opportunities
Renovating an existing facility requires a different approach than new construction. Designers and contractors must work within the constraints of the existing structure while delivering modern functionality.
What’s a reliable method to achieve this? Detailed pre-construction planning, phased execution, and close coordination between trades are essential to successfully reimagine the space.
The project also presents an opportunity to integrate updated building systems and improve long-term operational efficiency.
Closing Thoughts
The Owens Ice Center redevelopment represents a critical investment in maintaining and modernizing a long-standing recreational facility in Peoria.
By combining essential infrastructure replacement with broader facility upgrades, the project will extend the building’s lifespan while improving usability and performance.
As the project moves toward its targeted construction phase in 2028, it highlights the importance of proactive planning and strategic reinvestment in aging community infrastructure.
Judy Lamelza
Editor-in-Chief