
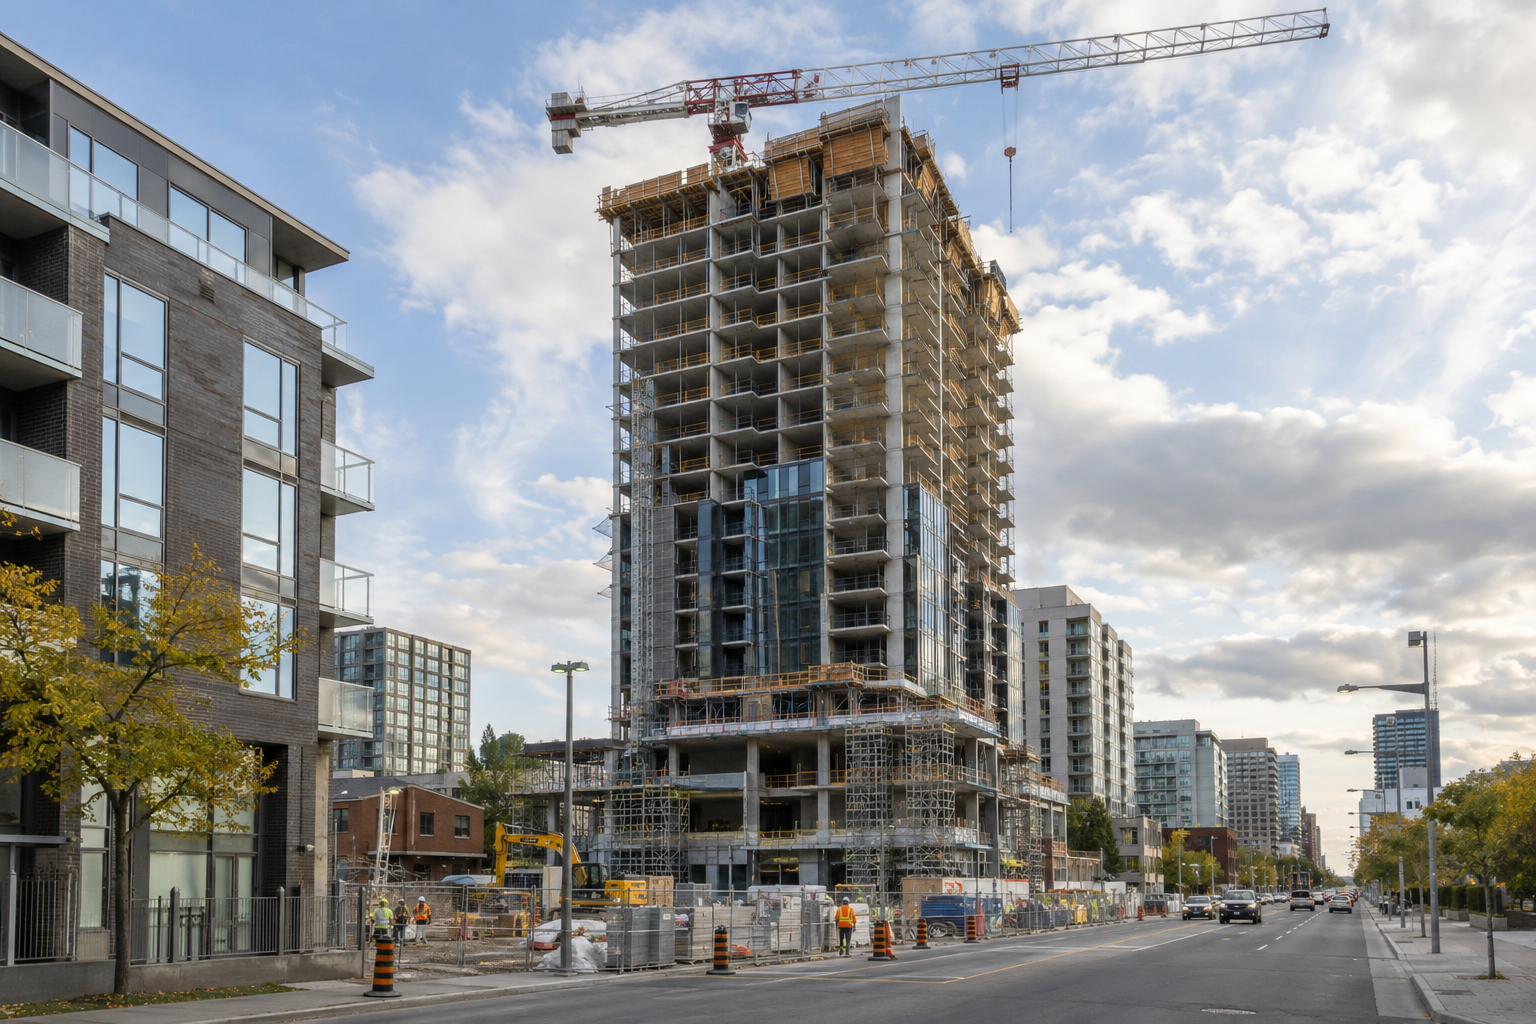
Ottawa Approves 748 Homes in Overbrook and Stittsville
Ottawa City Council has ratified planning permissions for two residential developments totalling 748 homes in Ottawa, Ontario: a 30-storey, 401-unit mixed-use tower in Overbrook and a 347-unit subdivision in Stittsville. The Overbrook project is led by 1001182489 Ontario, with designs by Project1 Studio, while Regional Group and EQ Homes are advancing the Stittsville subdivision.
In its October 22, 2026 report, Ontario Construction News states that council endorsed the approvals on October 8, following recommendations from the Planning and Housing Committee on October 7.
The two projects represent different construction scopes: redevelopment of an existing commercial site for a residential tower with ground-floor commercial space, and a mixed-housing subdivision subject to site-work and floodplain-mapping conditions.
Key Project Facts
- Project types: Mixed-use residential tower and residential subdivision.
- Overbrook location: 1052, 1060 and 1064 St. Laurent Boulevard, north of Queen Mary Street, Ottawa, Ontario.
- Stittsville location: 560 Hazeldean Road, near Mantra Street, Ottawa, Ontario, on the current Kevin Haime Golf Centre site.
- Combined size: 748 residential units.
- Overbrook scope: 30 storeys, 401 residential units and ground-floor commercial space.
- Stittsville scope: 347 units comprising detached homes, townhomes and apartment-style housing.
- Developers: 1001182489 Ontario for Overbrook; Regional Group and EQ Homes for Stittsville.
- Overbrook design team: Project1 Studio.
- Approval stage: Official Plan and Zoning By-law amendments approved for Overbrook; zoning amendment approved for Stittsville.
- Approval date: October 8, 2026.
- Stittsville construction conditions: Required site work must be completed and Carp River area floodplain mapping updated before subdivision construction can begin.
30-Storey Overbrook Tower Replaces Commercial Buildings
The Overbrook development combines three properties at 1052, 1060 and 1064 St. Laurent Boulevard. The approved amendments support a 30-storey building containing 401 residential units above ground-floor commercial space.
1001182489 Ontario is advancing the development, designed by Project1 Studio. Existing single-storey commercial structures will be replaced by the mixed-use building.
The site is north of Queen Mary Street and within walking distance of St. Laurent Station. For contractors assessing the scope, the defining elements are the replacement of existing buildings, the tower height and the combination of residential and commercial uses.
- Redevelopment of an amalgamated three-property site.
- Replacement of existing single-storey commercial structures.
- Construction of a 30-storey residential tower.
- Ground-floor commercial accommodation within the building.
347-Unit Hazeldean Subdivision Has Preconstruction Conditions
Regional Group and EQ Homes plan 347 residential units at 560 Hazeldean Road in Stittsville. The site, near Mantra Street, is currently occupied by the Kevin Haime Golf Centre.
The approved zoning amendment supports a mix of detached homes, townhomes and apartment-style housing. That mix makes the subdivision relevant to contractors and suppliers serving both ground-oriented housing and multi-unit residential construction.
Construction cannot begin until required site work is completed and floodplain mapping for the Carp River area is updated. These conditions are central to evaluating when the subdivision could progress into building construction.
The development plan also includes protecting open space along the river and supporting future pathways. For civil and site-work contractors, the river-edge component is a scope consideration alongside the residential development.
What Should Contractors Consider Before Pursuing These Projects?
The October 2026 decisions establish planning milestones for both developments. Contractors should distinguish these approved planning changes from a construction-start or procurement announcement when assessing pursuit timing.
At Overbrook, replacing existing commercial structures could involve demolition and coordination between site clearance and subsequent building work. A 30-storey mixed-use scope also warrants attention to vertical transportation, material handling, building services and the interface between commercial premises and residential floors.
These are estimating and coordination considerations arising from the approved building type, rather than confirmed construction methods or tender packages. Suppliers assessing the tower should focus on systems suited to multi-storey residential construction and ground-floor commercial uses.
At Stittsville, the explicit site-work and floodplain-mapping conditions make sequencing a key pursuit consideration. Contractors should assess the development as a subdivision with prerequisites to building construction, rather than treating the zoning approval as an immediate start signal.
The combination of detached homes, townhomes and apartment-style housing could also require different approaches to estimating, material supply and installation. The protected river-edge open space should be considered when reviewing future site and servicing documents.
Construction Trades Involved
Both developments are at the planning-approval stage, and their residential, mixed-use and site-development scopes could involve the following trades as they advance.
Potential trades include:
- Demolition and building removal at the Overbrook site
- Site preparation and clearing
- Excavation and earthworks
- Grading and drainage
- Underground site servicing
- Shoring for tower excavation
- Concrete foundations
- Concrete formwork and reinforcing steel
- Structural concrete
- Wood framing for ground-oriented housing
- Masonry
- Roofing
- Waterproofing
- Exterior cladding
- Windows and glazing
- Insulation and air barriers
- Mechanical and HVAC
- Plumbing
- Electrical
- Fire protection
- Elevators for the Overbrook tower
- Drywall and interior partitions
- Doors and hardware
- Flooring and tile
- Painting
- Millwork and cabinetry
- Paving and curbs
- Landscaping
Frequently Asked Questions
Where are Ottawa’s two approved residential developments?
The Overbrook tower is planned for 1052, 1060 and 1064 St. Laurent Boulevard, north of Queen Mary Street. The Stittsville subdivision is planned for 560 Hazeldean Road, near Mantra Street, on the current Kevin Haime Golf Centre site.
Who is developing the 401-unit Overbrook tower?
1001182489 Ontario is leading the Overbrook development, with designs by Project1 Studio. The approved scope includes 30 storeys, 401 residential units and ground-floor commercial space.
What must happen before construction begins at the Stittsville subdivision?
Required site work must be completed and floodplain mapping for the Carp River area must be updated before construction can begin at the 347-unit Hazeldean Road subdivision.
For contractors and suppliers, the approvals create two distinct projects to track: a high-rise redevelopment in Overbrook and a mixed-housing subdivision in Stittsville. The approved scopes and Hazeldean Road’s construction conditions provide a basis for deciding which development fits a firm’s capabilities and pursuit priorities.
Contractors, subcontractors and suppliers can follow projects like this one on DataBid. Start a free trial.
Judy Lamelza
Editor-in-Chief