
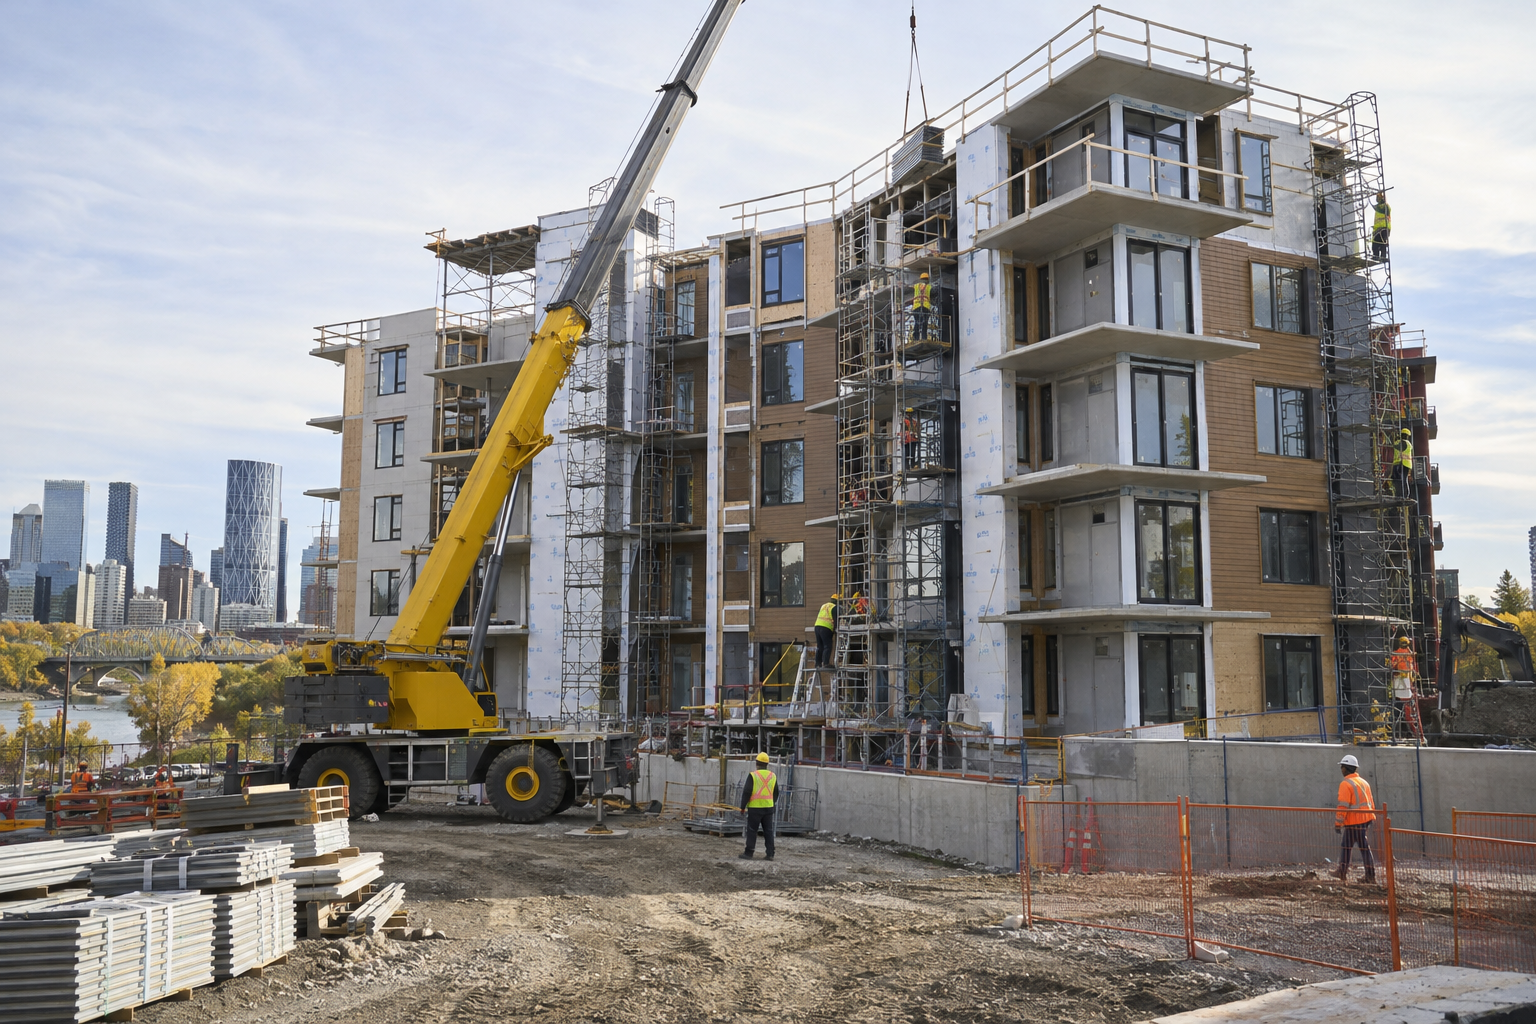
Olds Approves Permit for 48-Unit Apartment Building
The Town of Olds council approved a development permit on October 13, 2026, for a proposed 48-unit rental apartment building at 6505 51 St. in Olds, Alberta. The proposal combines bachelor, one-bedroom and two-bedroom apartments with ground-floor daycare space and tenant storage in a partially accessible attic above the fifth floor.
The Albertan reports in its October 2026 coverage that the building would occupy the western edge of a vacant lot between the service station at No Frills and Servus Credit Union, opposite the Olds Royal Canadian Mounted Police detachment.
For contractors assessing the development, the principal scope considerations are the combination of rental housing and daycare space, the irregularly shaped parcel, and proposed reductions to setbacks, landscaping, minimum unit size and parking requirements.
Key Project Facts
- Project type: Rental apartment building with ground-floor daycare space and possible additional ground-floor uses.
- Location: 6505 51 St., Olds, Alberta, opposite the Olds Royal Canadian Mounted Police detachment.
- Size: 48 rental units, with tenant storage in a partially accessible roof attic above the fifth floor.
- Unit mix: Bachelor, one-bedroom and two-bedroom apartments.
- Parking: Plans propose 54 spaces, compared with a requirement for 62.
- Outdoor scope: Fenced daycare play area, landscaping and bicycle racks.
- Stage: Development permit approved by the Town of Olds council.
- Approval date: October 13, 2026.
48 Rental Units With Ground-Floor Daycare Space
The apartment proposal includes a mix of bachelor suites and one- and two-bedroom units rather than a single unit type. The applicant requested a reduction in the minimum unit size from 45 square metres to 27.58 square metres.
Municipal administration supported the smaller minimum because the proposal provides varied housing options within the building. For estimating purposes, the minimum unit size should be distinguished from the sizes of the other apartments: the proposal contains several unit types.
The ground floor would accommodate daycare space and potentially other uses. A fenced outdoor play area is also included, adding an exterior component to the daycare scope.
Other elements shown in the plans include bicycle racks and tenant storage in a partially accessible roof attic above the fifth floor. Together, these features extend the scope beyond apartment interiors to shared storage, outdoor amenities and ground-floor fit-out.
Trapezoid-Shaped Site Drives Setback and Loading Layout
The proposed building sits on the western edge of a vacant parcel with a roughly trapezoid-shaped configuration. Municipal administration linked the requested front yard setback reduction directly to fitting the building within that geometry.
The application sought the following dimensional variances:
- Front yard setback: Reduction from nine metres to six metres.
- Landscape buffer: Reduction from two metres to 0.38 metres.
- Minimum unit size: Reduction from 45 square metres to 27.58 square metres.
- Parking: Reduction from 62 required spaces to 54 proposed spaces.
The narrower landscape buffer would accommodate a loading space at the front of the building. That relationship between loading, landscaping and the building frontage is an important coordination point for site-layout and exterior-work pricing.
For contractors, the parcel geometry and reduced frontage dimensions warrant attention when reviewing construction access, deliveries and material staging. These are planning considerations arising from the proposed layout, rather than a prescribed construction logistics plan.
54 Parking Spaces and Separate Commercial Demand
Municipal administration concluded that the proposal provides adequate parking for the residential requirements. Its report to council stated that the requested parking variance applies to the commercial units within the building.
Administration supported the reduction partly because of nearby parking lots and its expectation that peak commercial parking demand would occur when residential demand is lower. This distinction matters when assessing the relationship between the apartment component and the ground-floor uses.
During council's review, development officer Nathan Hill said his understanding was that the developer had engaged nearby parking owners about supplementary parking. Chief administrative officer Brent Williams said permissions would be required.
Nearby parking should therefore be distinguished from the 54 spaces proposed in the development plans. Contractors should not treat surrounding lots as committed project parking or construction staging space on the basis of those discussions.
Construction Considerations: Mixed Uses, Attic Storage and Roofing
The combination of apartments and daycare space could involve coordination between residential fit-out and the ground-floor occupancy's mechanical, electrical, plumbing and fire-protection needs. The fenced outdoor play area also creates an interface between interior daycare work and exterior construction.
Tenant storage in a partially accessible attic above the fifth floor is another element for contractors to examine when reviewing roof-space access, enclosure and interior scope. It should be treated separately from the rental-unit mix when breaking down the work.
Council's review also raised a roofing issue. Councillor Chad Taylor referred to an indication that the roof might be metal and questioned the risk of snow falling from it.
Metal roofing remains a possibility rather than a confirmed specification. If retained in the design, snow shedding and its relationship to entrances, walkways and outdoor-use areas would be relevant coordination considerations for roofing and exterior contractors.
Construction Trades Involved
With the development permit approved, the proposed apartment and daycare scope could involve residential building trades, ground-floor fit-out specialists and exterior-work contractors.
Potential trades include:
- Site preparation
- Excavation and grading
- Underground servicing
- Concrete foundations
- Structural framing
- Building-envelope waterproofing
- Roofing
- Exterior cladding
- Windows and glazing
- Insulation and air sealing
- Mechanical and HVAC
- Plumbing
- Electrical
- Fire protection
- Elevators
- Drywall and interior partitions
- Flooring
- Painting
- Doors and hardware
- Cabinetry and millwork
- Parking-area paving and line marking
- Landscaping
- Play-area fencing
- Bicycle-rack installation
Frequently Asked Questions
Where is the proposed 48-unit apartment building located?
The project is proposed for 6505 51 St. in Olds, Alberta, on the western edge of a vacant lot between the service station at No Frills and Servus Credit Union, opposite the Olds Royal Canadian Mounted Police detachment.
What approval has the project received?
The Town of Olds council approved the development permit at its October 13, 2026, meeting.
What does the proposed building include?
The plans include 48 rental apartments comprising bachelor, one-bedroom and two-bedroom units, ground-floor daycare space, a fenced outdoor play area, bicycle racks and tenant storage in a partially accessible attic above the fifth floor.
For contractors and suppliers, the development is an approval-stage rental housing opportunity with an additional daycare component. The irregular site, frontage loading arrangement, compact minimum unit size and attic storage are the key scope features to track as the project advances.
Contractors, subcontractors and suppliers can follow projects like this one on DataBid. Start a free trial.
Judy Lamelza
Editor-in-Chief