
Office-to-Residential Conversion Approved for Streeterville
As cities across North America continue to rethink underutilized office buildings, Chicago is seeing another example of adaptive reuse move forward in one of its most established downtown neighborhoods.
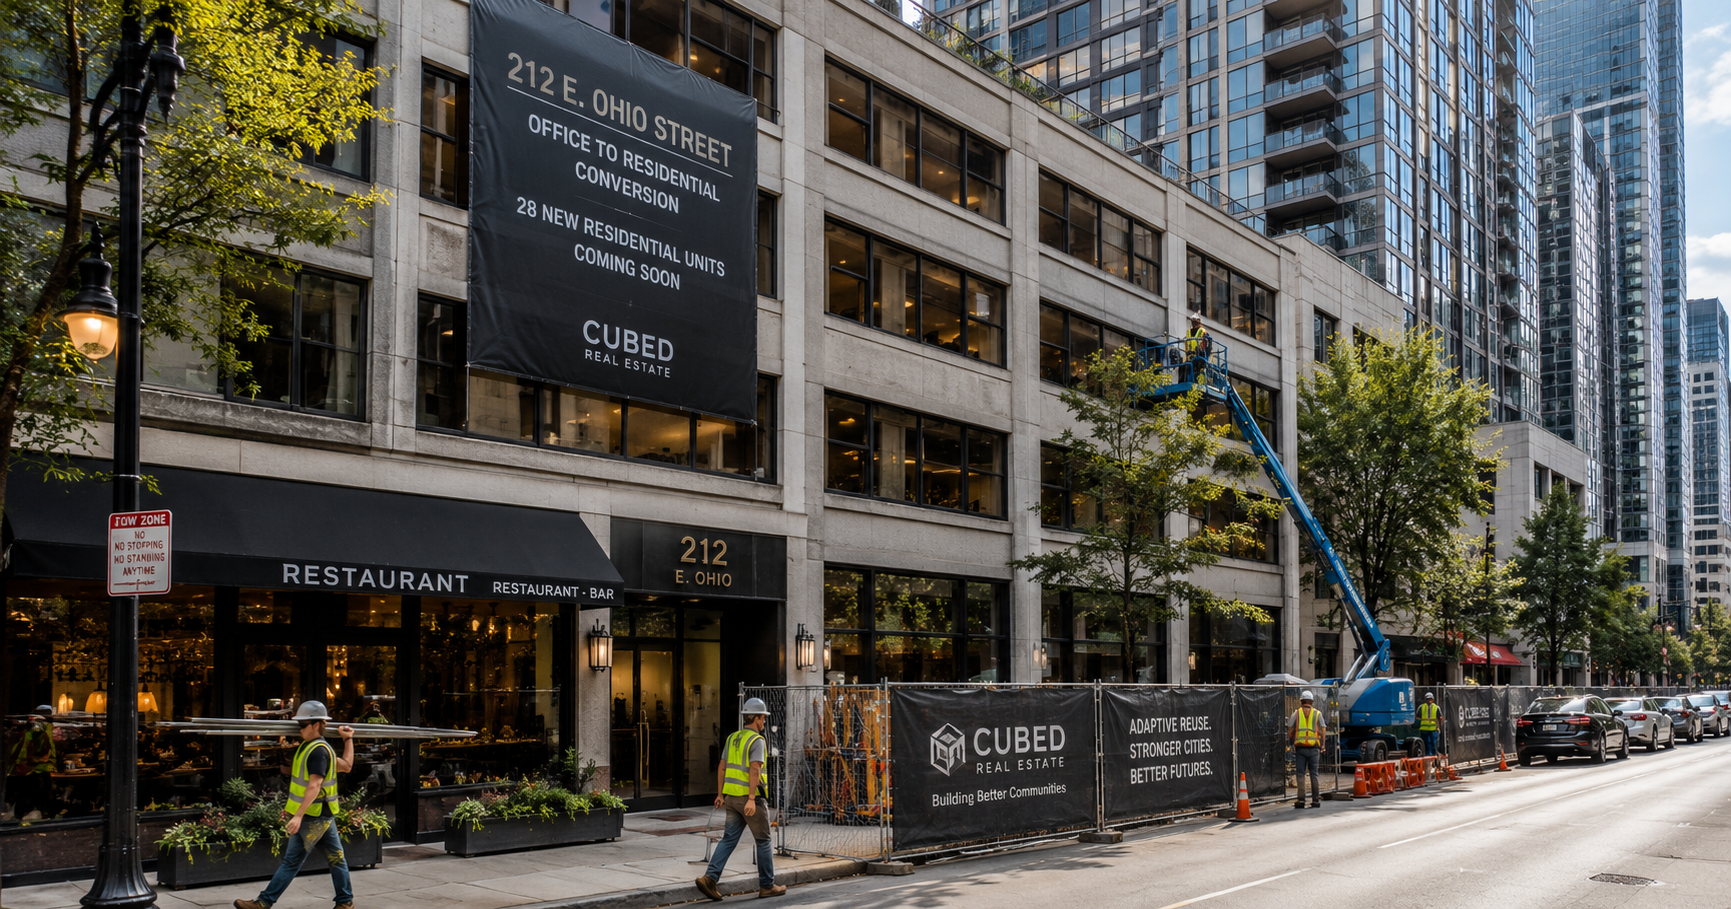
The Chicago City Council has approved plans for an office-to-residential conversion at 212 E. Ohio Street in Streeterville. The project will transform vacant or underutilized office space into new housing while preserving the building’s existing retail presence.
Urbanize Chicago reports that the approval highlights the growing role of adaptive reuse projects in addressing changing market conditions while creating new residential opportunities in urban cores.
Transforming Existing Office Space into Housing
The project is being developed by Cubed Real Estate and designed by Gansari & Associates LLC.
Located midblock on East Ohio Street between North Fairbanks Court and North St. Clair Street, the existing five-story structure currently contains a restaurant on the ground floor and office space on the upper levels.
Rather than demolishing the building and constructing a new development, the project team is pursuing a conversion strategy that repurposes the existing structure for residential use.
This approach allows developers to preserve much of the existing building while reducing construction timelines, minimizing material waste, and introducing new housing to an established neighborhood.
Ground Floor Retail to Remain Active
A key component of the project is the retention of the building’s existing commercial use.
The current restaurant space on the ground floor will remain in operation, maintaining street-level activity and preserving an existing business presence within the neighborhood.
The former office lobby will be converted into a dedicated residential entrance, creating a clear separation between commercial and residential functions.
Maintaining active ground-floor retail helps support walkability while contributing to the mixed-use character that defines much of Streeterville.
28 New Residential Units Planned
The conversion will transform the building’s upper four floors into 28 residential units.
Each floor will contain seven apartments, resulting in a total unit count of:
- 24 one-bedroom units
- 4 larger residential units
The unit mix is designed to appeal to a variety of residents seeking housing within close proximity to downtown employment centers, retail destinations, healthcare institutions, and public transportation options.
As office demand continues to evolve, projects like this demonstrate how existing commercial buildings can be repositioned to meet growing housing needs.
New Resident Amenities Included
Although the building footprint remains largely unchanged, the project includes several new residential amenities designed to enhance the living experience.
The basement level will be renovated to accommodate:
- Fitness center
- Bicycle storage room
- Mechanical and building support spaces
The bicycle room will provide storage for 28 bicycles, supporting alternative transportation options and reducing reliance on vehicle ownership.
These upgrades allow the building to offer amenities expected in modern residential developments while maximizing the use of existing space.
Parking-Free Development Reflects Urban Location
One of the notable aspects of the project is the absence of on-site vehicle parking.
As part of the approval process, the City Council authorized a Type 1 rezoning amendment that eliminates requirements for:
- Vehicle parking
- Open space
- Loading facilities
The property will retain its DX-12 zoning designation while receiving administrative adjustments to support the residential conversion.
Given the site's central Streeterville location, residents will have access to nearby public transit, employment centers, retail destinations, restaurants, and healthcare facilities, reducing the necessity for dedicated parking.
This approach aligns with broader urban planning trends that encourage transit-oriented development and adaptive reuse in highly walkable neighborhoods.
The Growing Importance of Adaptive Reuse
Office-to-residential conversions continue to gain momentum as developers seek creative ways to reposition older office assets.
Many downtown office buildings were constructed for workplace demands that have shifted significantly over the past decade. Rather than allowing these buildings to remain underutilized, adaptive reuse projects offer an opportunity to introduce new housing while preserving existing structures.
Benefits of adaptive reuse often include:
- Reduced demolition waste
- Lower environmental impact
- Faster project delivery timelines
- Preservation of urban building stock
- Increased residential density in established neighborhoods
Projects like 212 E. Ohio Street demonstrate how existing buildings can be reimagined to meet evolving market demands.
Construction Trades Involved
The conversion project will require a variety of specialized construction and renovation professionals, including:
- Interior Demolition Contractors
- Structural Engineers
- Concrete and Restoration Specialists
- Framing Contractors
- Drywall Installers
- Electrical Contractors
- Plumbing Contractors
- Mechanical (HVAC) Contractors
- Fire Protection Contractors
- Elevator Technicians
- Flooring Installers
- Painting Contractors
- Millwork and Finish Carpenters
- Glazing Specialists
- Bicycle Storage System Installers
- Fitness Amenity Installers
These trades will work together to transform the existing office environment into modern residential living spaces.
Looking Ahead
With City Council approval now secured, Cubed Real Estate can move forward with permitting and construction activities at 212 E. Ohio Street.
The adaptive reuse project will preserve active ground-floor retail space while creating 28 new residential units in one of Chicago’s most established downtown neighborhoods. As cities continue searching for innovative ways to repurpose aging office buildings, developments like this provide a practical example of how existing structures can be transformed to meet current housing demands while maintaining vibrant mixed-use streetscapes.
Judy Lamelza
Editor-in-Chief