
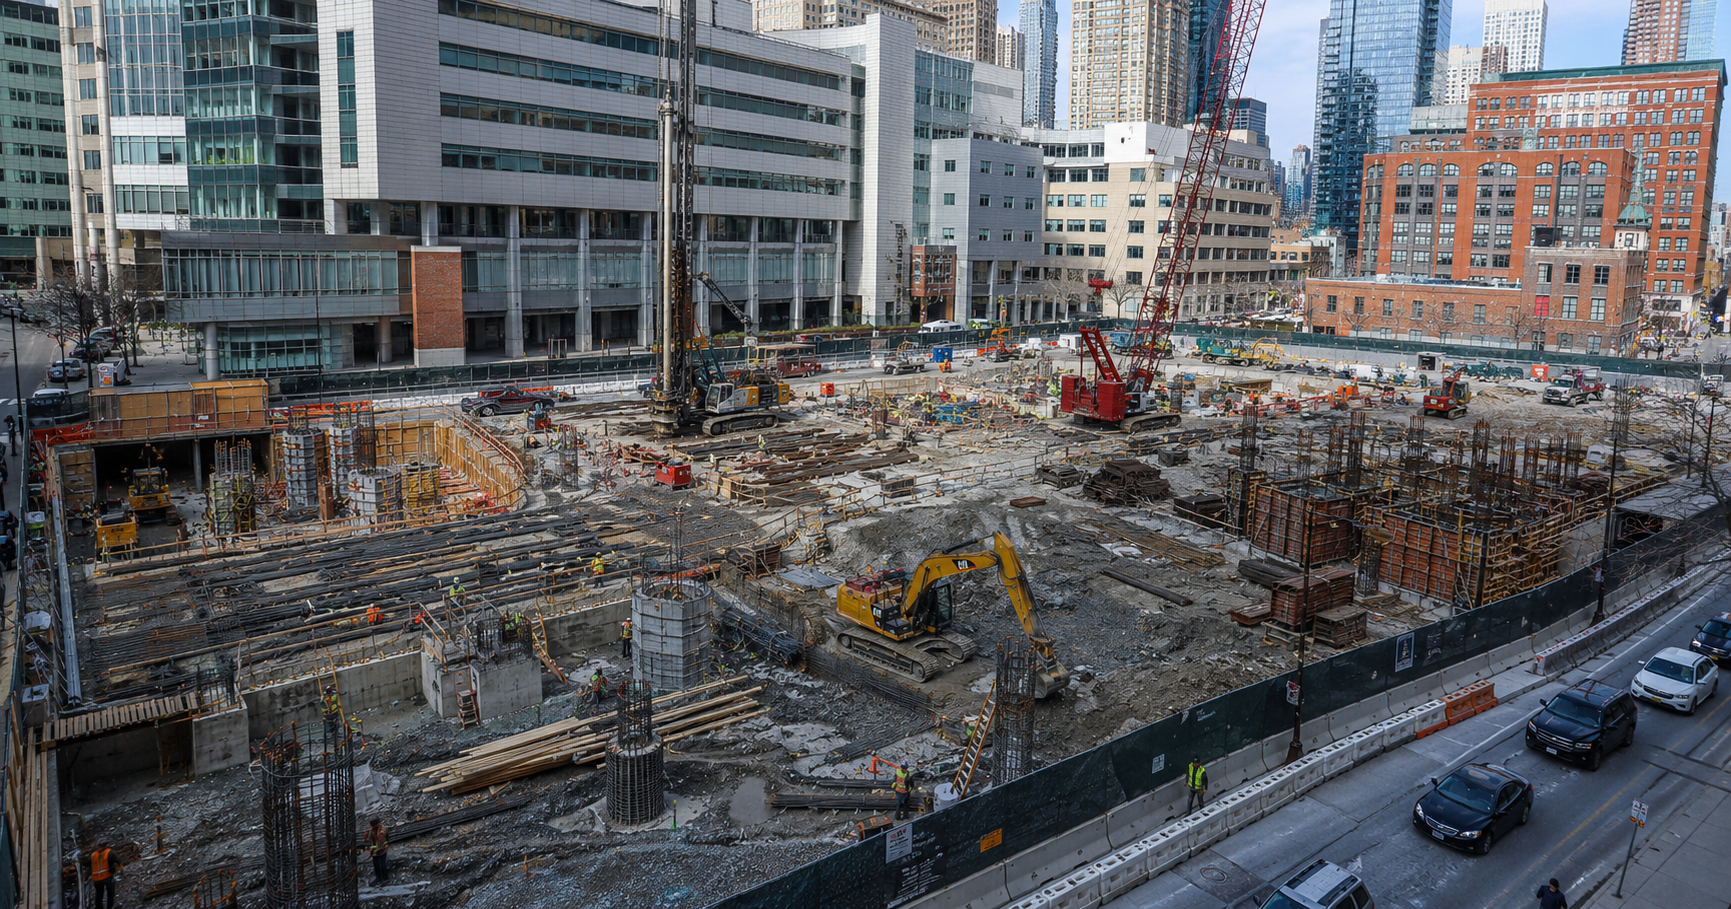
Northwestern Memorial Hospital Expansion Advances in Streeterville
A major healthcare expansion is moving closer to reality in Chicago’s Streeterville neighborhood, as new details and renderings emerge for a planned hospital tower at 333 East Huron Street.
The project, led by Northwestern Medicine, will transform one of downtown Chicago’s largest vacant parcels into a state-of-the-art medical facility. Designed to expand cancer care services and increase patient capacity, the development represents a significant investment in healthcare infrastructure within the city’s urban core.
Once complete, the 24-story tower will become a key component of Northwestern Memorial Hospital’s broader campus, enhancing both inpatient and outpatient care capabilities.
Redevelopment of a Long-Vacant Site
Chicago Yimby reports that the site has remained largely untouched since the demolition of the former Lakeside Veterans Affairs Hospital in 2009. For years, the parcel has stood as a fenced-off, grass-covered lot in an otherwise dense and highly developed medical district.
Now, after years of planning, the redevelopment is poised to bring new life to the property.
Northwestern Medicine has partnered with architecture firm Perkins&Will to design the new tower, which will occupy the western portion of the site and integrate seamlessly with existing hospital facilities nearby.
High-Rise Tower with Advanced Medical Capabilities
The proposed tower will rise 24 stories and reach approximately 427 feet in height.
The building has been carefully designed to accommodate a wide range of healthcare functions, with a strong focus on cancer treatment and specialized medical services.
Key program elements within the tower include:
- Oncology and cancer treatment facilities
- Cellular therapy and infusion services
- Outpatient clinics and diagnostic services
- Pharmacy and therapeutic spaces
- Inpatient units with up to 252 beds
The tower will initially include 216 patient beds, with additional shell space allowing expansion to a total of 252 beds in the future.
This phased capacity approach provides flexibility to respond to long-term patient demand while optimizing current construction costs.
Podium and Clinical Support Infrastructure
The tower will rise from a multi-level podium designed to house critical support and clinical functions.
The podium will include:
- Imaging center
- Surgical services center
- Large commercial kitchen
- Additional retail space
- Hospital offices
- Future expansion areas
A large rooftop garden will cap the podium, providing outdoor space for patients, staff, and visitors.
Pedestrian bridges will connect the new building to nearby facilities, including the Shirley Ryan AbilityLab and the Feinberg Pavilion, creating a more integrated healthcare campus with direct access to surgical and treatment services.
Underground Parking and Structural Strategy
Below grade, the project will include a four-level underground structure.
This portion of the development will provide:
- Three levels of parking
- One level of support and service space
- Approximately 600 parking spaces
Vehicle access will be provided from Huron Street.
A unique aspect of the project is the reuse of existing caissons from the previously demolished hospital. These deep foundation elements will be reinforced and supplemented with new caissons where needed, providing structural support for the high-rise tower.
This strategy helps reduce construction costs and environmental impact while leveraging existing infrastructure.
Ground-Level Design and Public Realm
At street level, the development will incorporate a pedestrian-focused design.
Plans include:
- Entry plaza at Fairbanks Court and Erie Street
- Vehicle drop-off loop along Erie Street
- Ground-floor retail space with outdoor patio
- Phlebotomy department
- Large elevator bank serving upper floors
These features are designed to improve accessibility, enhance the patient experience, and create a more active streetscape in the surrounding area.
The integration of retail and public space reflects a broader trend in healthcare facility design, where hospitals are increasingly incorporating amenities that serve both patients and the surrounding community.
Mechanical Systems and Building Envelope
The building will include multiple utility and mechanical zones to support its complex medical functions.
Mechanical components include:
- Three-story utility plant within lower tower floors
- Additional two-story utility plant at the top of the building
- Mechanical penthouse
The exterior will feature a glass curtain wall system with vertical metal fins, aligning with the architectural language of Northwestern Memorial Hospital’s recent expansions.
This façade system will support natural light penetration while maintaining energy efficiency and performance standards required for modern healthcare facilities.
Construction Timeline and Next Steps
The project is currently advancing through regulatory approvals.
Key milestones include:
- State certification process underway
- Site demolition expected to begin in fall
- Construction start anticipated in spring 2027
- Project completion targeted for 2031
Once construction begins, the project will span several years due to the complexity of the structure and the specialized requirements of hospital construction.
Construction Trades Involved
A project of this scale and complexity will involve a wide range of specialized construction trades, including:
- Demolition Contractors
- Excavation and Foundation Specialists
- Caisson and Deep Foundation Contractors
- Concrete Contractors
- Structural Steel Fabricators and Erectors
- Tower Crane Operators
- Curtain Wall and Glazing Specialists
- Roofing Contractors
- Mechanical (HVAC) Contractors
- Plumbing Contractors
- Electrical Contractors
- Fire Protection Contractors
- Medical Gas System Installers
- Elevator Contractors
- Interior Healthcare Fit-Out Specialists
- Flooring and Finish Trades
- Landscape Contractors
- Civil Infrastructure Crews
These professionals will be essential in delivering a high-performance healthcare facility capable of supporting advanced medical operations.
Looking Ahead
The planned expansion at 333 East Huron Street represents a major step forward for Northwestern Memorial Hospital and Chicago’s healthcare infrastructure.
By adding new clinical space, expanding cancer care services, and increasing patient capacity, the project will help meet growing healthcare demands while revitalizing a long-vacant site in Streeterville. As the development progresses toward construction, it stands to become a defining addition to the city’s medical district and a key component of Northwestern Medicine’s future growth.
Judy Lamelza
Editor-in-Chief