
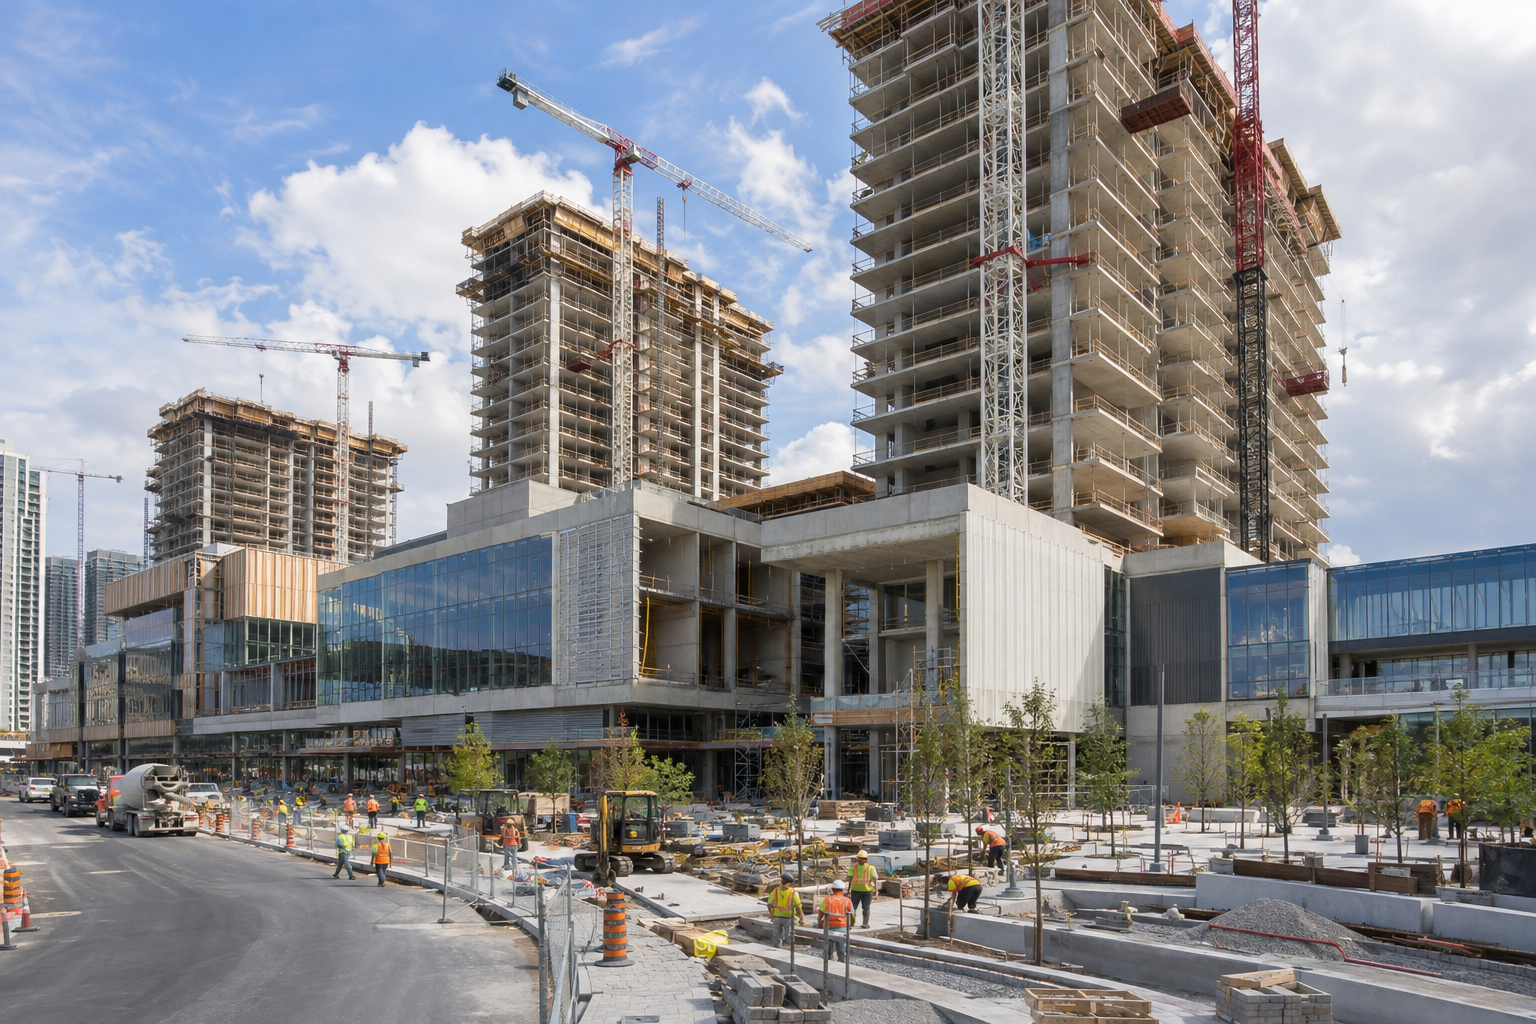
Nine-Tower Mississauga Mall Development Wins Tribunal Approval
EMTC Holdings Inc.'s nine-tower mixed-use redevelopment at Erin Mills Town Centre in Mississauga, Ontario, has been approved under an Ontario Land Tribunal settlement. The revised plan covers the northwest quadrant of the mall property at 5100 Erin Mills Parkway and calls for phased construction of tower-on-podium buildings ranging from 20 to 37 storeys.
insauga.com reported on September 30, 2026, that the settlement includes a public park, an urban plaza and a pedestrian and road network. Existing restaurants and shops on the redevelopment property would be demolished.
For contractors and suppliers, the approved settlement establishes a revised planning framework for a multi-building redevelopment. Changes to tower heights, massing, circulation and separation distances are central to the construction scope as the project advances through planning.
Key Project Facts
- Project type: Phased mixed-use mall-property redevelopment with nine tower-on-podium buildings.
- Location: Northwest quadrant of Erin Mills Town Centre, 5100 Erin Mills Parkway, Mississauga, Ontario.
- Size: Nine towers ranging from 20 to 37 storeys.
- Owner: EMTC Holdings Inc.
- Existing-site scope: Demolition of restaurants and shops on the redevelopment property.
- Public-realm scope: Public park, urban plaza, pedestrian and road network, and conveyance of a public street.
- Stage: Ontario Land Tribunal settlement approval reported in September 2026.
- Phasing: Development is planned to proceed in phases.
Settlement Reduces Maximum Tower Height to 37 Storeys
The settlement revises an earlier proposal for nine towers ranging from 20 to 44 storeys and containing 3,162 units. The approved revised scheme retains nine towers while reducing the maximum height to 37 storeys.
The property owner appealed the official plan amendment and rezoning applications to the Ontario Land Tribunal after municipal council did not make a decision. The City of Mississauga and the developer subsequently reached the settlement approved by the tribunal.
The city supported the revisions because they addressed building heights and massing, site organization, simplified circulation, a mix of uses and the conveyance of a public street. The settlement also includes a requirement for a comprehensive master plan.
These changes are relevant to construction planning because the redevelopment combines individual tower sites with shared circulation and public-realm work. Contractors assessing the project should distinguish the revised 20-to-37-storey scheme from the earlier proposal shown in previous renderings.
Nine Towers Arranged Around Lower Street Edges
The revised building arrangement places the tallest towers within the interior of the site, with lower buildings along the surrounding streets. The height distribution reported by the city is:
- Glen Erin Drive: Buildings of 25 storeys.
- Northwest corner: Buildings of 20 storeys.
- Erin Centre Boulevard: Buildings of 23 storeys.
- Site interior: Two taller buildings of 35 and 37 storeys.
Two buildings exceed the Official Plan's 25-storey maximum, compared with five in the original submission. The revised design also incorporates setbacks and stepbacks to break up building massing.
The city amended zoning by-law 0225-2007 to establish a revised minimum tower separation distance of 25 metres. The proposal meets that minimum and provides greater separation in several locations.
For building-envelope and structural contractors, the tower-on-podium form and stepped massing could require coordination across changing floor plates and exterior interfaces. The varying building heights also make tower-specific scope review important rather than treating all nine buildings as identical packages.
Phased Demolition, Roads and Public Space Shape Site Planning
The redevelopment would replace existing restaurants and shops on the northwest portion of the mall property. Demolition is therefore part of the planned scope before replacement buildings can occupy those footprints.
The development is planned in phases, combining vertical construction with a public park, urban plaza and pedestrian and road network. Those elements create potential interfaces between building work, access routes and exterior works as individual portions of the property are developed.
Construction considerations for contractors include:
- Demolition and redevelopment sequencing: Coordinating removal of existing buildings with the footprints and access needs of subsequent phases.
- Multi-tower logistics: Reviewing potential crane, material-handling and delivery arrangements against the tower locations and separation distances.
- Road and pedestrian interfaces: Coordinating building access with the planned circulation network and public street.
- Podium and tower transitions: Assessing structural and enclosure interfaces associated with tower-on-podium construction, setbacks and stepbacks.
- Public-realm sequencing: Aligning park, plaza and pathway work with adjoining building phases.
These are scope-based considerations rather than a prescribed construction sequence. The comprehensive master plan requirement is particularly relevant to how the separate buildings, public spaces and circulation elements fit together.
The Peel District School Board participated in mediation and determined that it would not pursue an elementary school site on the mall lands, based on its assessment of school capacity requirements and site constraints. An elementary school site is therefore not part of the settlement scope described in the report.
Construction Trades Involved
With the settlement approved and the redevelopment still in planning, the nine mixed-use towers and associated exterior works could involve a broad range of building and civil trade packages.
Potential trades include:
- Demolition
- Site preparation
- Excavation and earthworks
- Shoring
- Foundations
- Concrete formwork and placement
- Reinforcing steel installation
- Structural and miscellaneous metals
- Masonry
- Waterproofing
- Roofing
- Exterior cladding
- Glazing and window installation
- Mechanical and HVAC
- Plumbing
- Electrical
- Fire protection
- Insulation
- Drywall and interior partitions
- Flooring and tile
- Painting
- Elevators
- Doors and hardware
- Site servicing and underground utilities
- Road construction and paving
- Landscaping and hardscaping
These potential packages reflect the planned building types and site scope, not trade awards or open tenders. For pursuit planning, the combination of multiple towers and phased exterior work makes package boundaries and sequencing important considerations.
Frequently Asked Questions
Where is the nine-tower redevelopment located?
The redevelopment is planned for the northwest quadrant of Erin Mills Town Centre at 5100 Erin Mills Parkway in Mississauga, Ontario. Existing shops and restaurants on that portion of the property would be demolished.
How tall are the approved towers?
The revised settlement plan includes nine tower-on-podium buildings ranging from 20 to 37 storeys. The two tallest buildings, at 35 and 37 storeys, are located within the site interior.
What approval has the project received?
The Ontario Land Tribunal approved a settlement between the City of Mississauga and the developer concerning the official plan amendment and rezoning applications. The approval was reported in September 2026.
For contractors and suppliers, the project represents a phased mixed-use construction prospect spanning demolition, high-rise buildings and public-realm infrastructure. The revised tower arrangement and master plan requirement provide the key framework for assessing scope and tracking subsequent procurement opportunities.
Contractors, subcontractors and suppliers can follow projects like this one on DataBid. Start a free trial.
Judy Lamelza
Editor-in-Chief