
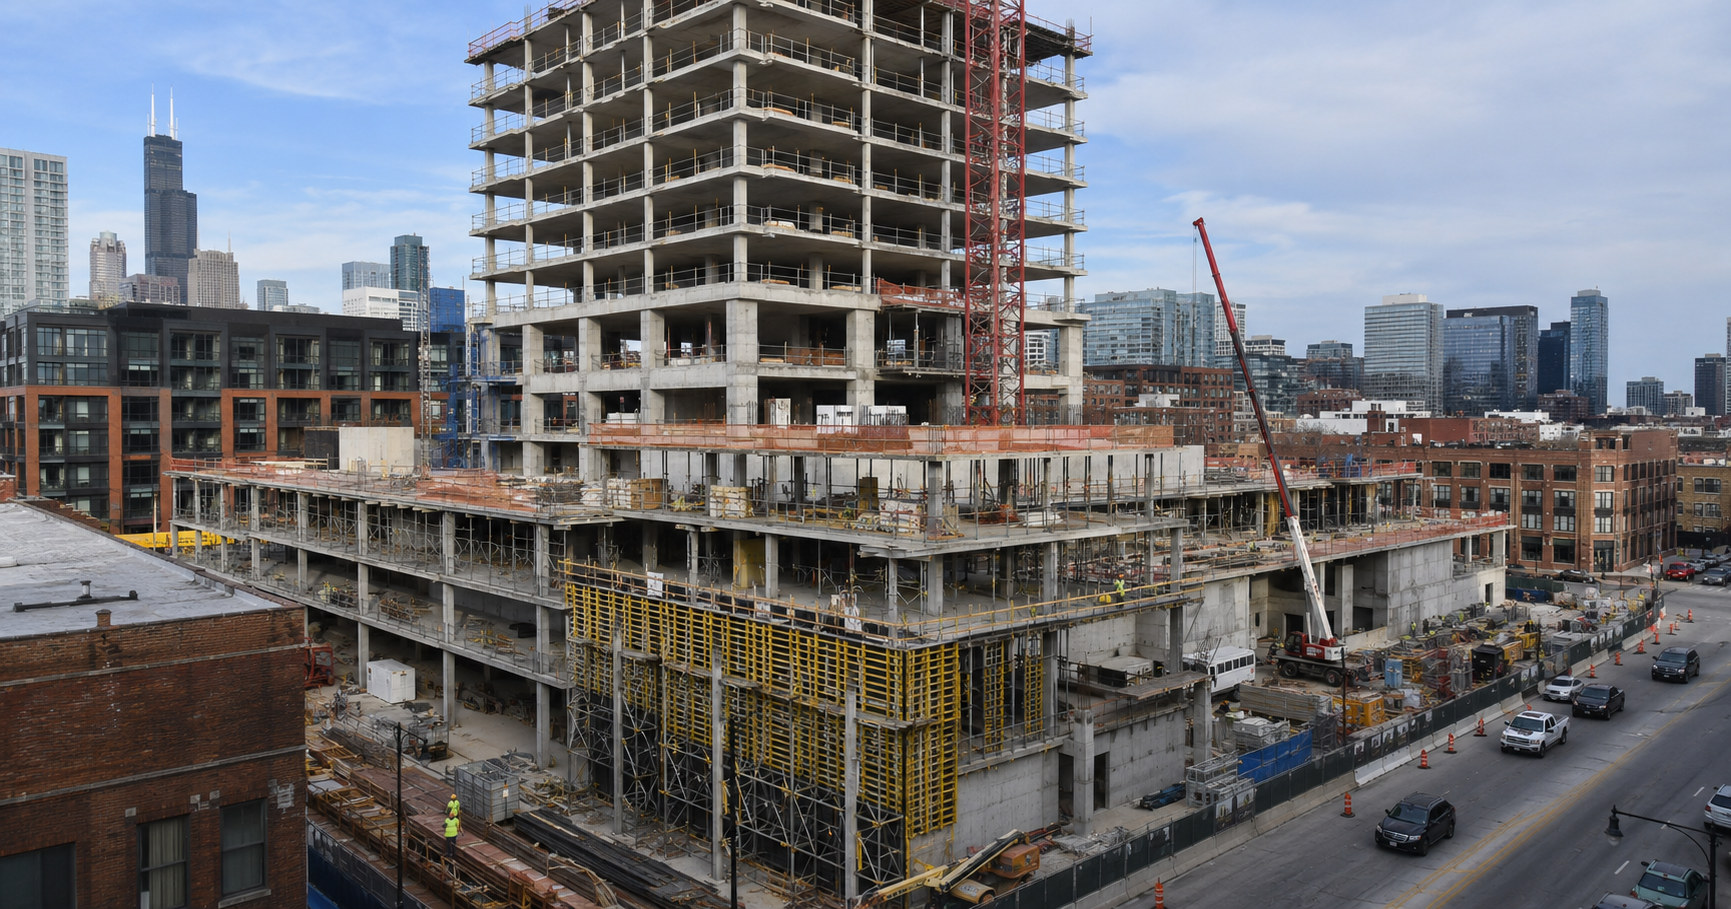
Mixed-Use Tower In West Loop Gets City Council Approval
The Chicago City Council has officially approved a major mixed-use development at 1338 West Lake Street in the West Loop, clearing the way for construction of a 32-story residential tower that will add hundreds of apartments, new retail space, and large-scale amenities to one of the city’s fastest-growing neighborhoods.
Located at the corner of West Lake Street and North Ada Street, the project will replace a large vacant site formerly occupied by Hindman Auctioneers before demolition work cleared the property late last year.
High-Rise Development Continues West Loop Growth
Developer Cedar Street Companies has partnered with local architecture firm SCB to design the $155 million project, which will rise 364 feet tall and continue the West Loop’s rapid transformation into one of Chicago’s most active mixed-use development corridors.
Chicago Yimby reports that the project had previously received approval from the Chicago Plan Commission earlier this year before advancing to final City Council approval.
Design Focuses on Street Activation and Urban Density
The approved design features a site-wide six-story podium intended to create a more pedestrian-oriented streetscape while screening structured parking from public view.
Key design features include:
- Six-story podium base
- Residential liner units along Ada Street
- 32 total floors
- Glass and metal high-rise tower design
- Large outdoor amenity decks
- Rooftop pool with skyline views
The podium strategy mirrors nearby developments such as The Row, which similarly integrates residential units at the street level to improve pedestrian engagement.
Ground Floor Commercial and Residential Components
The building’s ground floor will include:
- 7,200 square feet of retail space along Lake Street
- Large residential lobby along Ada Street
- Access points for residential amenities
- Parking and service infrastructure
The commercial component is expected to further strengthen the increasingly active mixed-use environment along the Lake Street corridor.
Residential Program Includes 321 Units
The development will deliver a substantial residential component with 321 apartments in a variety of layouts.
Unit mix includes:
- 121 studios
- 76 one-bedroom units
- 117 two-bedroom units
- 7 three-bedroom units
Importantly, 65 units will be designated as affordable housing, helping satisfy the city’s affordable housing requirements while increasing housing supply in the West Loop.
Large Parking Podium and Resident Amenities
The podium portion of the building will contain a 164-space parking garage integrated into the structure.
Above the garage, residents will have access to:
- Large indoor amenity areas
- Common outdoor deck space
- Fitness and lounge spaces
- Rooftop amenity floor
- Outdoor swimming pool facing the city skyline
Construction Timeline and Development Schedule
With City Council approval secured, the project is now fully entitled and can proceed toward permitting and construction. Construction should start by the end of 2026 and completion is targeted for late 2028.
Construction Trades and Workforce Opportunities
A high-rise project of this scale will generate significant work across multiple construction sectors, including:
- Concrete and structural crews
- High-rise steel and framing contractors
- Curtainwall and glazing specialists
- Mechanical contractors
- Electrical contractors
- Plumbing installers
- Elevator contractors
- Roofing and waterproofing teams
- Interior finish trades
- Site and utility crews
West Loop Continues Large-Scale Development Momentum
The approval further reinforces the West Loop’s status as one of Chicago’s most active development markets.
The area’s proximity to downtown, transit access, and growing restaurant and entertainment districts continue to fuel large-scale construction activity.
Urban Design and Density Strategy
The project also reflects broader urban planning trends emphasizing:
- Transit-oriented development
- Mixed-use density
- Active street frontages
- Integrated affordable housing
- Structured parking screening
- Amenity-rich residential design
By incorporating residential liner units and retail space at the podium level, the development seeks to create a more engaging pedestrian experience while maximizing land use efficiency.
Looking Ahead
As construction activity continues accelerating across the West Loop, the approval of 1338 West Lake Street adds another major residential tower to Chicago’s expanding downtown development pipeline.
For contractors, suppliers, and construction professionals, the project represents another substantial high-rise opportunity in one of the city’s busiest building corridors, while also highlighting the continued demand for dense mixed-use housing near Chicago’s urban core.
Judy Lamelza
Editor-in-Chief