
Mixed-Use Development Planned in Sheridan Park
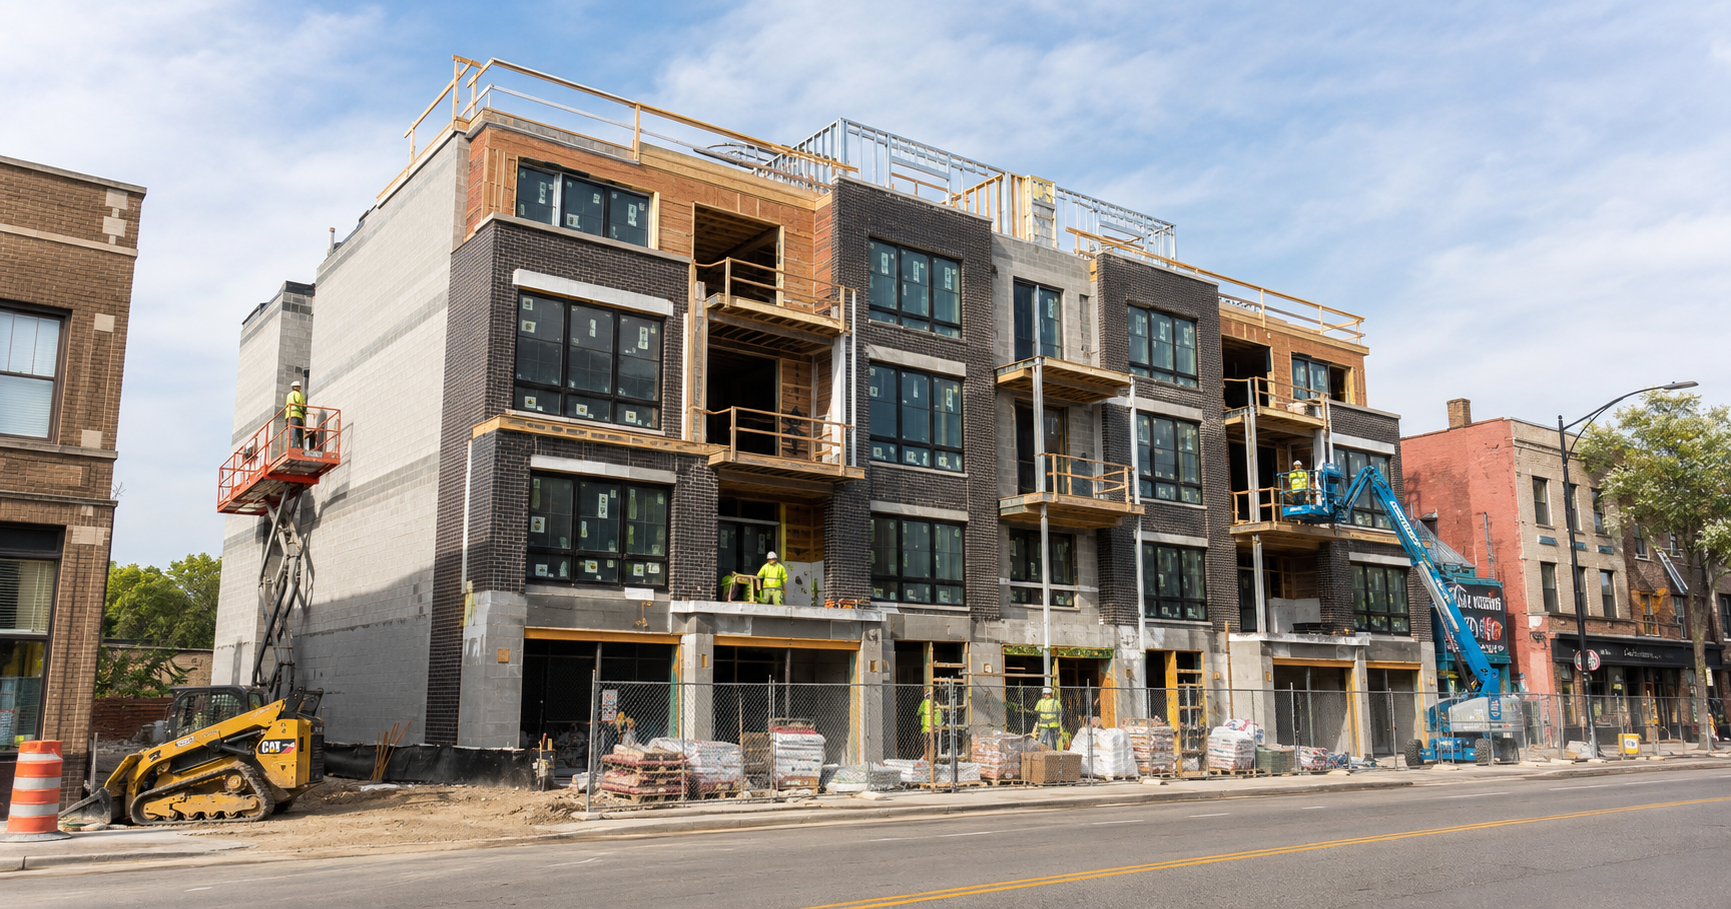
A new mixed-use development is being planned for 4531 North Clark Street in Chicago's Sheridan Park neighborhood, where a large one-story commercial building would be demolished to make way for a four-story residential and retail project.
Local developer Platinum Homes is leading the development, with 360 Design Studio handling the architectural plans.
The proposal would bring nine for-sale condominiums, two ground-floor retail spaces, parking and private outdoor areas to the Clark Street site. The project must still receive zoning approval from the city before construction can move forward.
If approvals proceed as planned, groundbreaking is targeted for 2027, with completion expected in early 2028.
Four-Story Mixed-Use Building Planned
Chicago Yimby reports that the new building would continue the gradual increase in residential density occurring along this portion of North Clark Street.
The ground floor would contain 2,337 square feet of commercial space divided between two storefronts. A residential lobby positioned between the retail spaces would provide access to the condominiums above.
At the rear of the property, plans call for a 10-vehicle parking garage accessed from the alley. A small tenant storage area would also be incorporated into the building.
The combination of street-facing commercial space and residential development above would maintain an active retail presence along Clark Street while adding new housing.
Nine For-Sale Condominiums
The three upper residential floors would contain three units per floor, providing nine condominiums in total.
The proposed unit mix includes:
- Three two-bedroom condominiums
- Six three-bedroom condominiums
- Three residential units on each upper floor
- Private balconies for every residence
- Private rooftop decks for the top-floor units
None of the nine residences would be required to be designated as affordable units.
The emphasis on two- and three-bedroom floor plans makes the project different from many newer multifamily developments that rely heavily on studios and one-bedroom units.
Rooftop and Outdoor Amenity Areas
Outdoor space will be incorporated throughout the development.
Every condominium would have its own private balcony. Residents would also have access to a shared rooftop deck positioned above the rear garage at the second-floor level.
The top-floor residences would receive additional private rooftop decks above the fourth story.
These outdoor spaces will require structural, waterproofing, railing and drainage work as part of the overall construction program.
Existing Commercial Building Would Be Demolished
Before construction can begin, the existing one-story commercial structure occupying the property would need to be demolished and the site prepared for the new development.
Given the project's mid-block location, construction logistics will likely require coordination between Clark Street access and the rear alley, particularly for demolition, material deliveries and construction equipment.
The proposed rear garage will also require contractors to integrate vehicle access from the existing alley into the new building.
Construction Trades Involved
If the project receives zoning approval and moves into construction, trades likely to be involved include:
- Demolition contractors
- Excavation and site preparation crews
- Concrete and foundation contractors
- Masonry contractors
- Structural framing trades
- Roofing and waterproofing contractors
- Window and glazing installers
- Mechanical, electrical and plumbing contractors
- HVAC contractors
- Fire protection contractors
- Garage door and parking access installers
- Balcony, railing and rooftop deck contractors
- Drywall and insulation contractors
- Flooring, painting and interior finishing trades
- Cabinetry and millwork contractors
- Retail fit-out contractors
- Paving and sitework contractors
Because the project includes only nine residences, the construction program will be considerably smaller than the large multifamily developments underway elsewhere in Chicago. However, its mix of residential, retail, parking and rooftop spaces will still require coordination across numerous specialty trades.
Zoning Approval Is the Next Step
The proposal must now move through Chicago's zoning approval process before construction can begin.
No construction permit has been issued based on the information currently available, so the project remains a future construction opportunity rather than an active job site.
If zoning and subsequent permits are secured on schedule, Platinum Homes is targeting a 2027 groundbreaking followed by completion in early 2028.
For contractors, subcontractors and suppliers, 4531 North Clark Street is a smaller mixed-use project worth tracking as it moves through approvals. Demolition of the existing commercial building followed by construction of the four-story structure could create opportunities across sitework, foundations, building systems, residential interiors, retail space and specialty rooftop construction.
Judy Lamelza
Editor-in-Chief