
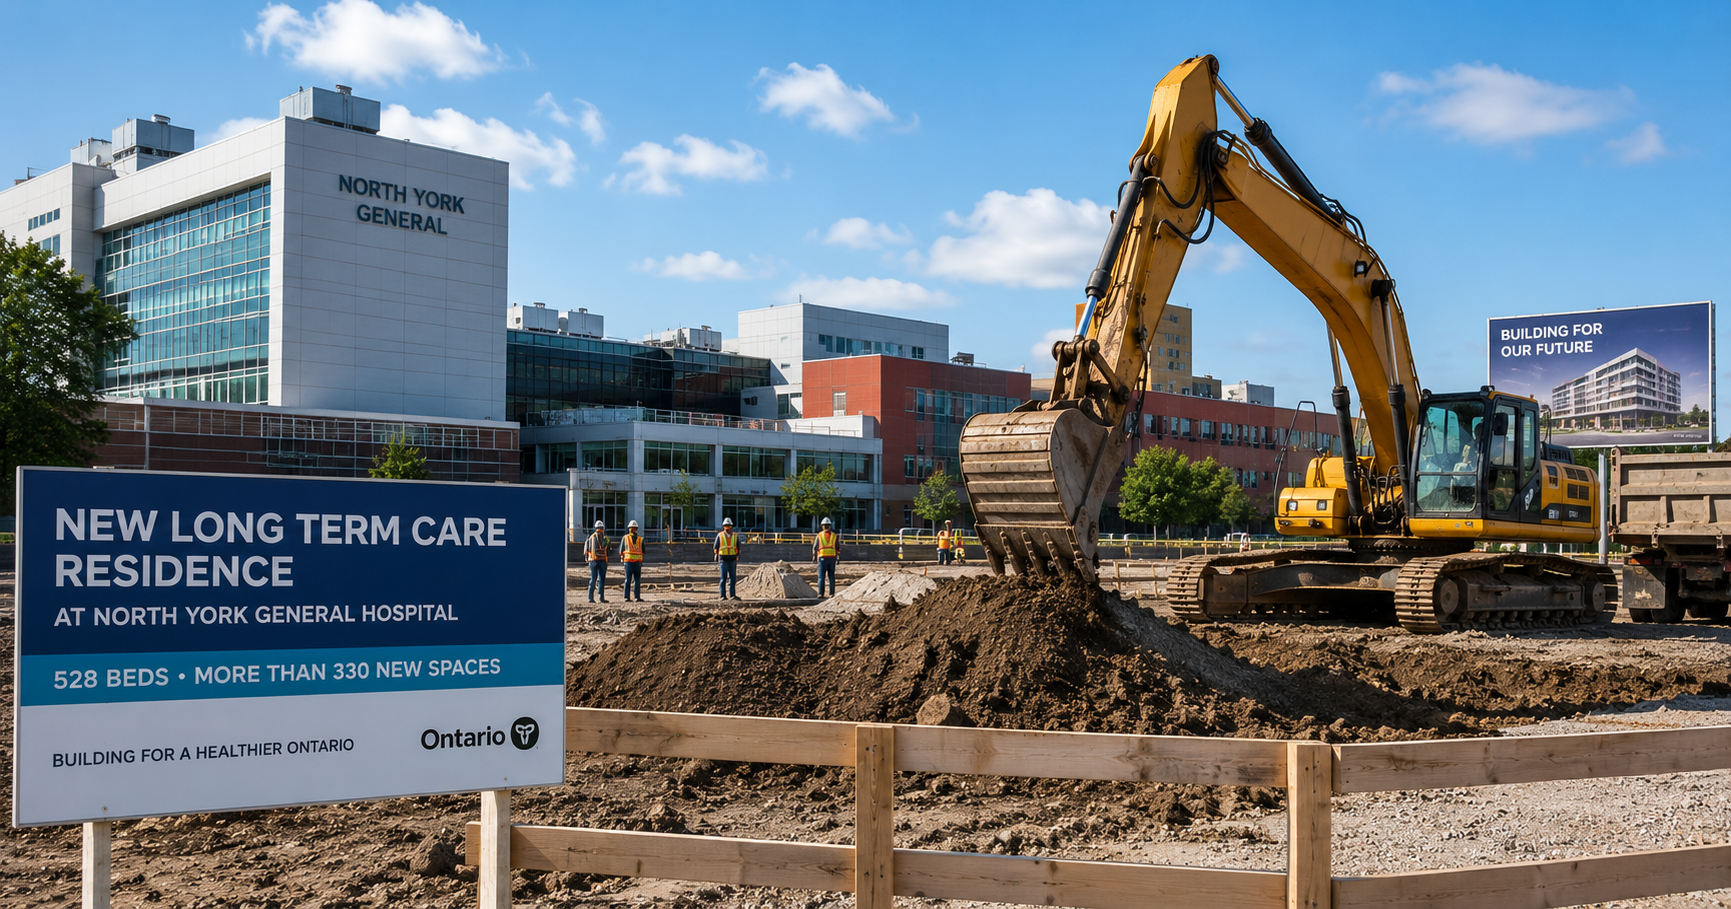
Long Term Care Development Breaks Ground at North York General
Ontario has officially broken ground on a new long-term care residence at North York General Hospital, marking the start of a significant healthcare construction project that will modernize and expand long-term care capacity in Toronto.
Supported through Ontario's Capital Funding Program (CFP), the development will create a new 528-bed long-term care facility integrated with the existing North York General healthcare campus. Once complete, the project will add more than 330 new long-term care spaces while upgrading nearly 200 existing spaces.
Construction is expected to continue through 2029.
Integrated Campus of Care Planned
Ontario Newsroom reports that the new facility is being designed as part of an integrated healthcare campus that will connect residents directly to North York General Hospital and nearby medical, retail, and community services.
The project represents one of several hospital-affiliated long-term care developments underway across Ontario. By combining long-term care services with an existing hospital campus, the project aims to improve access to healthcare resources while creating a centralized care environment for residents.
The new residence will be licensed and operated by North York General Hospital.
Building Design Focuses on Resident-Centered Living
A major component of the project's design strategy is the use of Resident Home Areas (RHAs), a model increasingly utilized in modern long-term care construction.
The facility will include 17 separate RHAs designed to create smaller, more familiar living environments for residents.
Each RHA will accommodate up to 32 residents and include:
- Dedicated dining areas
- Activity spaces
- Private resident bedrooms
- Private washrooms
- Direct access to outdoor terraces
This approach moves away from larger institutional layouts and instead creates smaller neighborhood-style living environments designed to enhance comfort and quality of life.
Private Rooms and Outdoor Access Highlight Design
The new residence will feature private bedrooms and private washrooms for every resident, reflecting current standards for modern long-term care construction.
Access to outdoor spaces has also been prioritized throughout the design.
Each resident home area will connect directly to outdoor terraces, allowing residents convenient access to fresh air and landscaped outdoor environments.
These design elements have become increasingly important in healthcare and senior living construction, where wellness-focused environments are being incorporated into facility planning.
Shared Amenity Floor Expands Resident Services
The eighth floor will serve as a centralized amenity level offering a variety of shared spaces and support services.
Planned amenities include:
- Great hall
- Café
- Resident lounge
- Worship centre
- Physiotherapy room
- Family overnight suite
- East-facing outdoor courtyard
- West-facing outdoor courtyard
These spaces are intended to support social interaction, family engagement, rehabilitation services, and resident wellness programs.
Significant Construction Activity Through 2029
The scale of the project will generate substantial construction activity over the next several years.
The development is expected to support more than 800 jobs, including both construction-related positions and permanent operational roles once the facility opens.
Construction professionals involved in the project may include:
- General contractors
- Concrete and structural trades
- Mechanical contractors
- Electrical contractors
- Plumbing contractors
- Healthcare systems specialists
- Interior finish trades
- Site development crews
- Landscape contractors
Healthcare facilities typically require highly specialized building systems, making projects of this scale important opportunities for skilled trades and specialty subcontractors.
Supporting Ontario's Long-Term Care Expansion Strategy
The North York General project is part of Ontario's broader effort to expand and modernize long-term care infrastructure across the province.
According to provincial data, as of April 2026:
- 165 long-term care projects are completed, under construction, or approved
- 26,421 new and redeveloped beds are represented across these projects
- 15 hospital-affiliated not-for-profit projects are being supported
- Eight hospital-affiliated projects have already been completed
- Seven are currently under construction
The province's long-term goal is to deliver 58,000 new and upgraded long-term care beds.
Leveraging hospital campuses for new long-term care facilities has become an increasingly important approach, particularly in urban areas where available development land is limited.
The North York General project demonstrates how healthcare infrastructure can be expanded within existing medical campuses while maintaining access to critical services.
Construction Trades That Could Be Involved
Projects of this size and complexity typically involve a broad range of construction disciplines, including:
- Site preparation and excavation
- Concrete foundations and structures
- Structural steel installation
- Masonry and building envelope systems
- Roofing contractors
- Mechanical and HVAC systems
- Plumbing systems
- Electrical and low-voltage infrastructure
- Fire protection systems
- Medical gas systems
- Interior finishes and millwork
- Landscaping and hardscape construction
Looking Ahead
With construction now underway, the North York General long-term care development represents one of Toronto's largest healthcare and senior living projects currently in progress.
The combination of expanded capacity, modern resident-focused design, integrated healthcare access, and extensive amenity spaces positions the facility as a major addition to Ontario's growing long-term care infrastructure network.
When completed in 2029, the new 528-bed residence will provide modern accommodations and healthcare support for hundreds of residents while contributing to the province's ongoing efforts to expand long-term care capacity and modernize aging facilities.
Judy Lamelza
Editor-in-Chief