
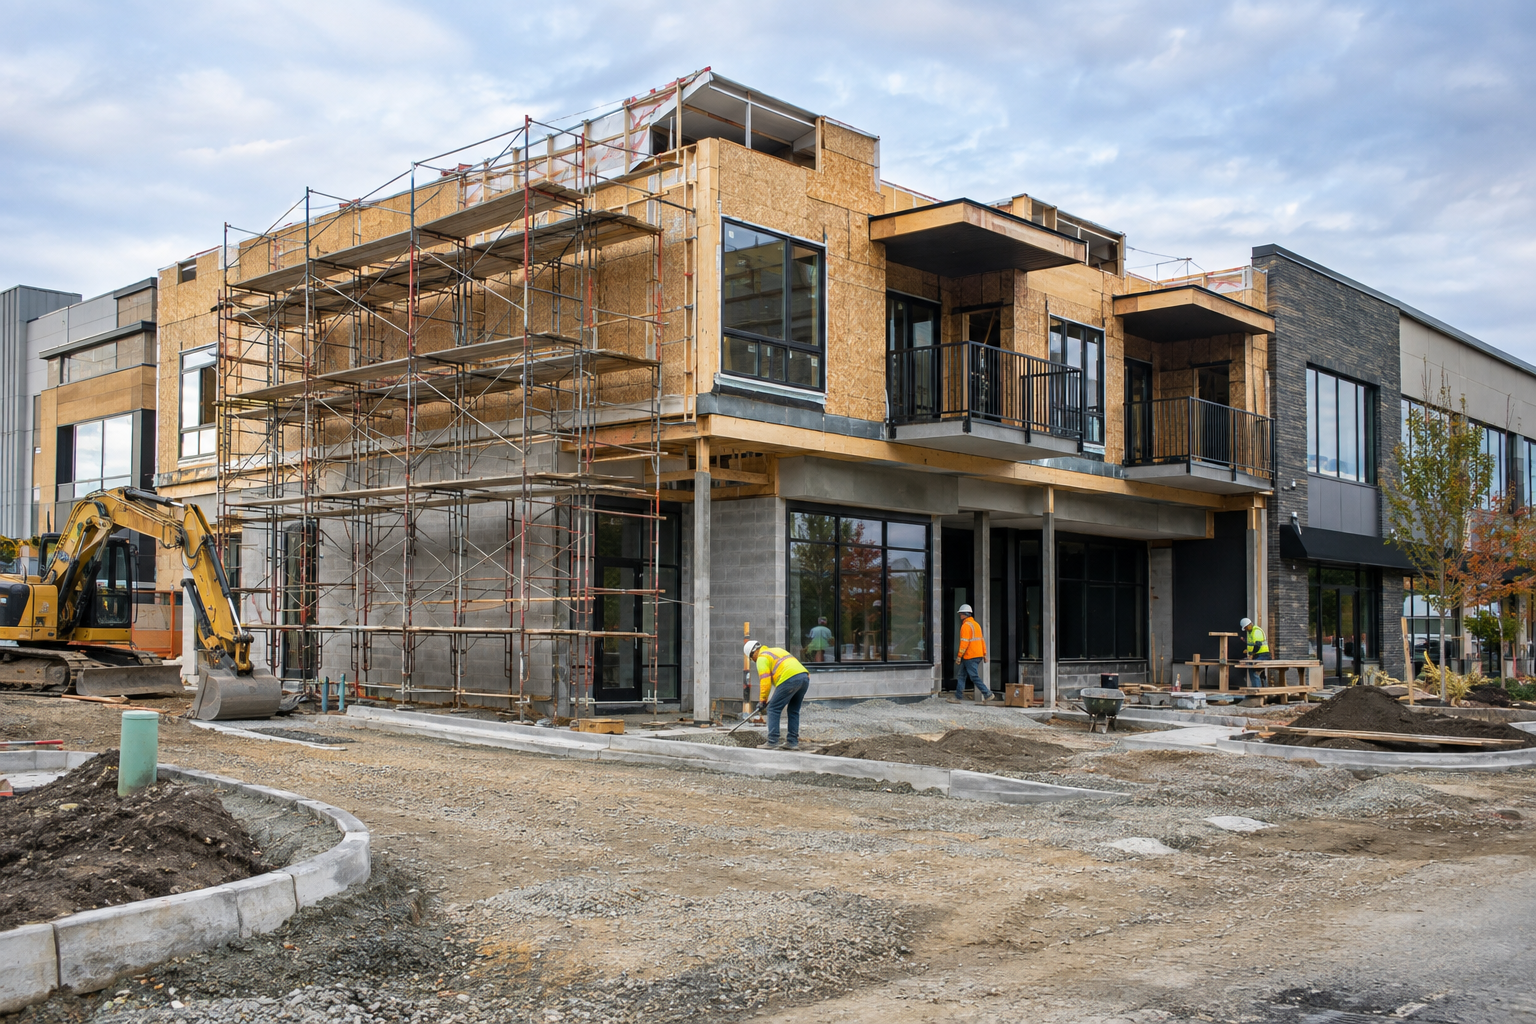
Lacombe Approves Two-Storey Downtown Mixed-Use Development
City of Lacombe council has approved two development permits for a downtown redevelopment spanning four adjoining properties on 51st Street in Lacombe, Alberta. The approved scope combines a new two-storey mixed-use building with four one-bedroom apartments, exterior renovations to an existing commercial building and a new parking facility.
CentralAlbertaOnline.com reported on October 2, 2026, that council granted the approvals at its September 28, 2026, meeting. The coordinated development includes 35 vehicle parking stalls, five bicycle parking stalls, landscaping and shared site access.
Key Project Facts
- Project type: Mixed-use new construction, commercial exterior renovations and parking development.
- Location: 5020, 5024, 5028 and 5032 51st Street, downtown Lacombe, Alberta.
- Size: Four adjoining properties; a two-storey new building with ground-floor commercial space and four one-bedroom residential units above.
- Parking: 35 vehicle stalls and five bicycle stalls across the coordinated development.
- Additional scope: Landscaping, shared site access and private residential balconies.
- Stage: Two development permits approved by council on September 28, 2026.
Two Permits Cover Four Adjoining Properties
The approvals divide the redevelopment into an existing-building and parking component, and a separate mixed-use new-build component. For contractors reviewing the project, the address-by-address scope is:
- 5020 51st Street: Exterior renovations to the existing commercial building.
- 5024 51st Street: A new parking facility, covered by the same permit as the commercial exterior renovations.
- 5028 and 5032 51st Street: Construction of the new two-storey mixed-use building under the second permit.
The new building will place commercial space at street level and four one-bedroom residential units on the upper floor. Private balconies form part of the residential scope.
35 Vehicle Stalls and Shared Access Add Site Work
The coordinated development includes 35 vehicle parking stalls and five bicycle parking stalls, together with landscaping and shared site access. These elements extend the construction scope beyond the new building and the commercial exterior renovations.
For site-work contractors and suppliers, the approved parking and landscaping components could involve grading, paving, parking markings, bicycle parking fixtures and landscape installation. Shared access makes the relationship between the four properties an important consideration when reviewing site-work boundaries and construction sequencing.
Coordinating New Construction and Exterior Renovations
The Lacombe redevelopment combines work on an existing commercial exterior with a new building containing commercial and residential uses. Contractors evaluating the scope should distinguish the renovation work from new-building packages while accounting for the shared site improvements.
The residential-over-commercial layout could require coordination of building services, acoustic assemblies and fire separations between uses. The private balconies could also involve coordination between structural support, waterproofing, exterior finishes and guards.
These are potential construction considerations arising from the approved building type, rather than confirmed specifications. The exterior renovation, parking and new-building components provide separate areas for subcontractors and suppliers to assess against their capabilities.
Construction Trades Involved
With development permits approved, the mixed-use building, exterior renovations and parking works could involve a range of building and site-work trades.
Potential trades include:
- Site preparation
- Excavation and grading
- Concrete foundations and flatwork
- Structural framing
- Exterior cladding and façade renovations
- Roofing
- Waterproofing and sealants
- Window and storefront glazing
- Insulation and air barriers
- Mechanical and HVAC installation
- Plumbing
- Electrical and lighting
- Fire protection
- Drywall and interior partitions
- Flooring and tile installation
- Painting and coatings
- Doors and hardware
- Residential cabinetry and millwork
- Balcony guards and railings
- Parking-area paving
- Parking markings
- Landscaping
Frequently Asked Questions
Where is the Lacombe mixed-use redevelopment located?
The development spans four adjoining downtown properties at 5020, 5024, 5028 and 5032 51st Street in Lacombe, Alberta. The new mixed-use building is approved for 5028 and 5032 51st Street.
What did council approve?
Council approved two development permits: one for exterior renovations at 5020 51st Street and a parking facility at 5024 51st Street, and another for a two-storey mixed-use building with ground-floor commercial space and four one-bedroom apartments above.
When were the development permits approved?
City of Lacombe council approved the two permits at its September 28, 2026, meeting, as reported by CentralAlbertaOnline.com on October 2, 2026.
For contractors and suppliers, the approved redevelopment brings together mixed-use new construction, commercial exterior work and coordinated parking and landscaping. Those distinct scope components make it relevant to firms serving both building construction and site improvements.
Contractors, subcontractors and suppliers can follow projects like this one on DataBid. Start a free trial.
Judy Lamelza
Editor-in-Chief