
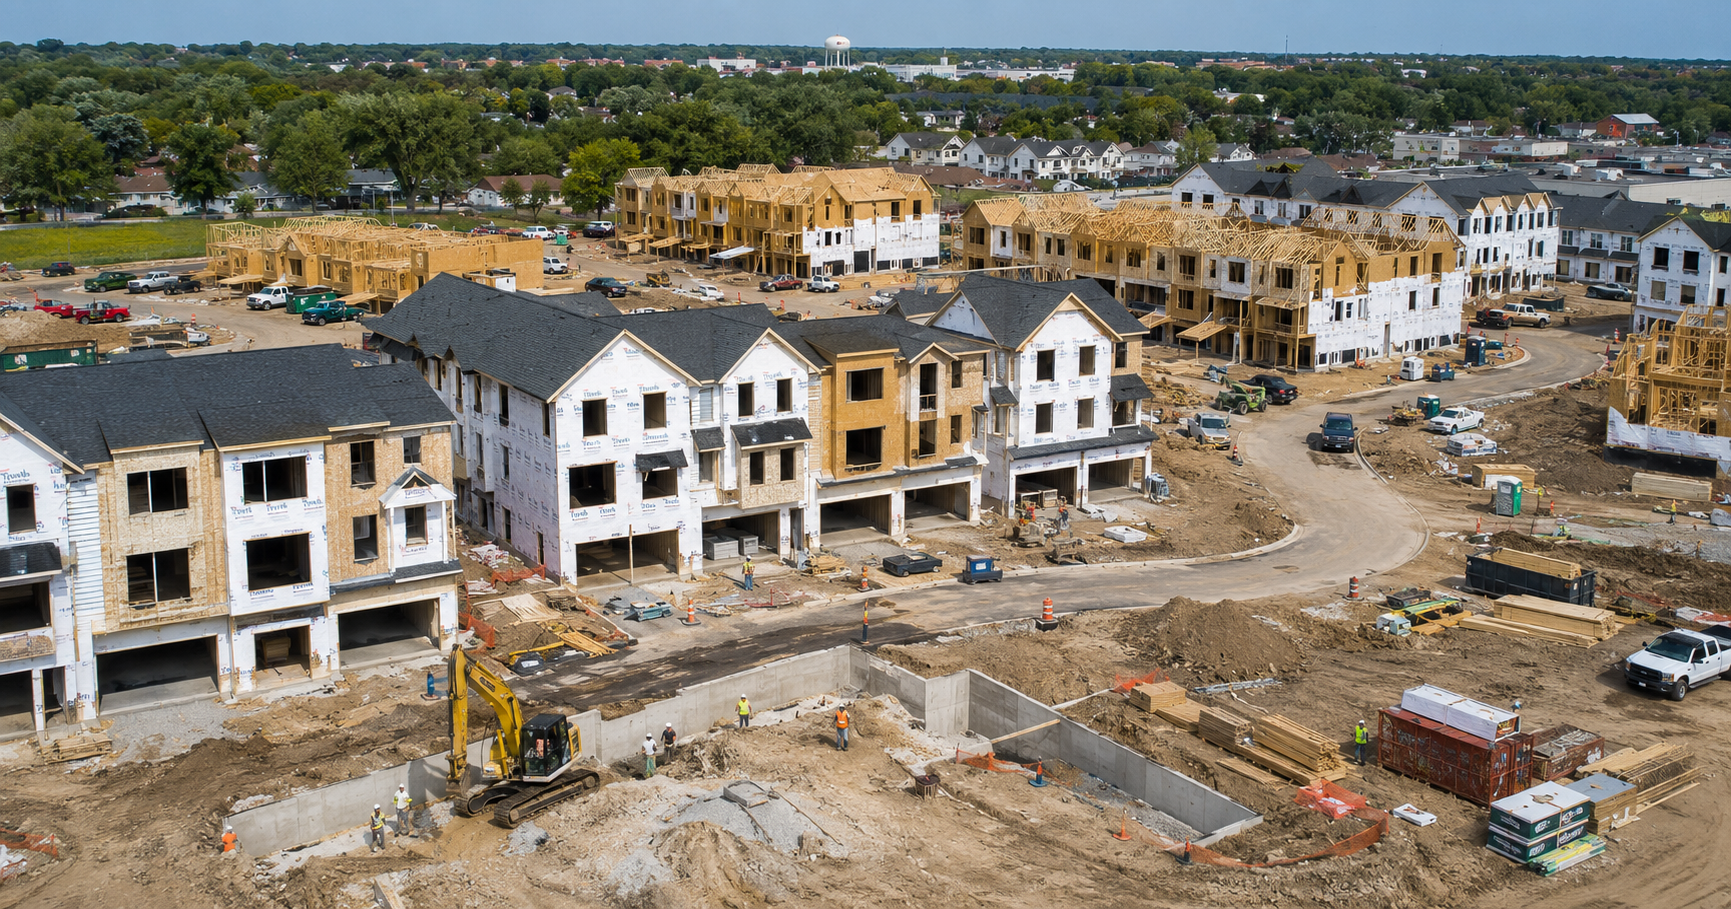
Highland Park Townhome Development
Groundbreaking is set to begin this month on a major residential redevelopment in Highland Park, where a long-vacant industrial site will be transformed into a new townhome community. The project will bring 227 residences to the former Solo Cup Company property, marking a significant step in repurposing underutilized land for residential use.
Project Overview and Site Redevelopment
The 28.6-acre site at 1660 and 1700 Old Deerfield Road has remained vacant since 2009, when Solo Cup relocated its headquarters and manufacturing operations. Located between Route 41 and Ridge Road, the property presents a large-scale infill opportunity in an established suburban setting.
The approved plan calls for:
- 48 townhome buildings
- 227 total residential units
- Three-bedroom and three-bedroom-plus-den layouts
- Attached two-car garages for each home
- Additional street parking throughout the community
Patch reports that the development will introduce transitional-style architecture designed to align with surrounding residential neighborhoods while maximizing density across the site.
Site Planning and Community Layout
The layout focuses on creating a cohesive residential neighborhood with integrated amenities and pedestrian connectivity.
Planned features include:
- Internal road network with distributed parking
- Pedestrian pathways connecting to surrounding areas
- Open space elements throughout the development
The design emphasizes accessibility and circulation, ensuring residents can move easily within the community while maintaining connections to nearby streets and neighborhoods.
Amenities and Public Features
A range of amenities will support both residents and the broader community, enhancing the overall functionality of the development.
Key amenities include:
- Resident clubhouse
- Outdoor swimming pool
- Dog park
- Publicly accessible tot lot
- Pedestrian pathways and green spaces
These features are designed to create a well-rounded residential environment while contributing to the surrounding area.
Affordable Housing Component
The project includes an affordable housing component in line with Highland Park’s Inclusionary Housing Plan.
- 34 of the 227 units will be designated as affordable housing
- Units will be made available to qualifying individuals and families
This element ensures the development supports a broader range of housing needs within the community.
Construction Timeline and Phasing
Construction is expected to take between 18 and 24 months to complete, with work beginning following the upcoming groundbreaking.
Major construction phases will include:
- Site preparation and grading
- Utility installation and infrastructure development
- Building construction across multiple phases
- Final landscaping and amenity installation
Given the size of the site, construction will likely proceed in sections to maintain efficiency and manage logistics.
Construction Trades Involved
A development of this scale will require coordination across multiple construction trades, including:
- Site preparation and excavation crews
- Utility and civil infrastructure contractors
- Framing and structural teams
- Mechanical, electrical, and plumbing trades
- Roofing and exterior finishing contractors
- Interior finishing crews
- Landscaping and site development teams
Effective coordination between these trades will be essential to maintain schedule and ensure consistent quality across all residential units.
Closing Thoughts
The redevelopment of the former Solo Cup site represents a significant transformation of a long-vacant property into a vibrant residential community. By combining a large number of townhomes with modern amenities and an affordable housing component, the project is positioned to meet current housing demand in Highland Park.
For construction professionals, the project highlights the importance of phased site development, infrastructure planning, and trade coordination when delivering large-scale suburban residential communities.
Judy Lamelza
Editor-in-Chief