
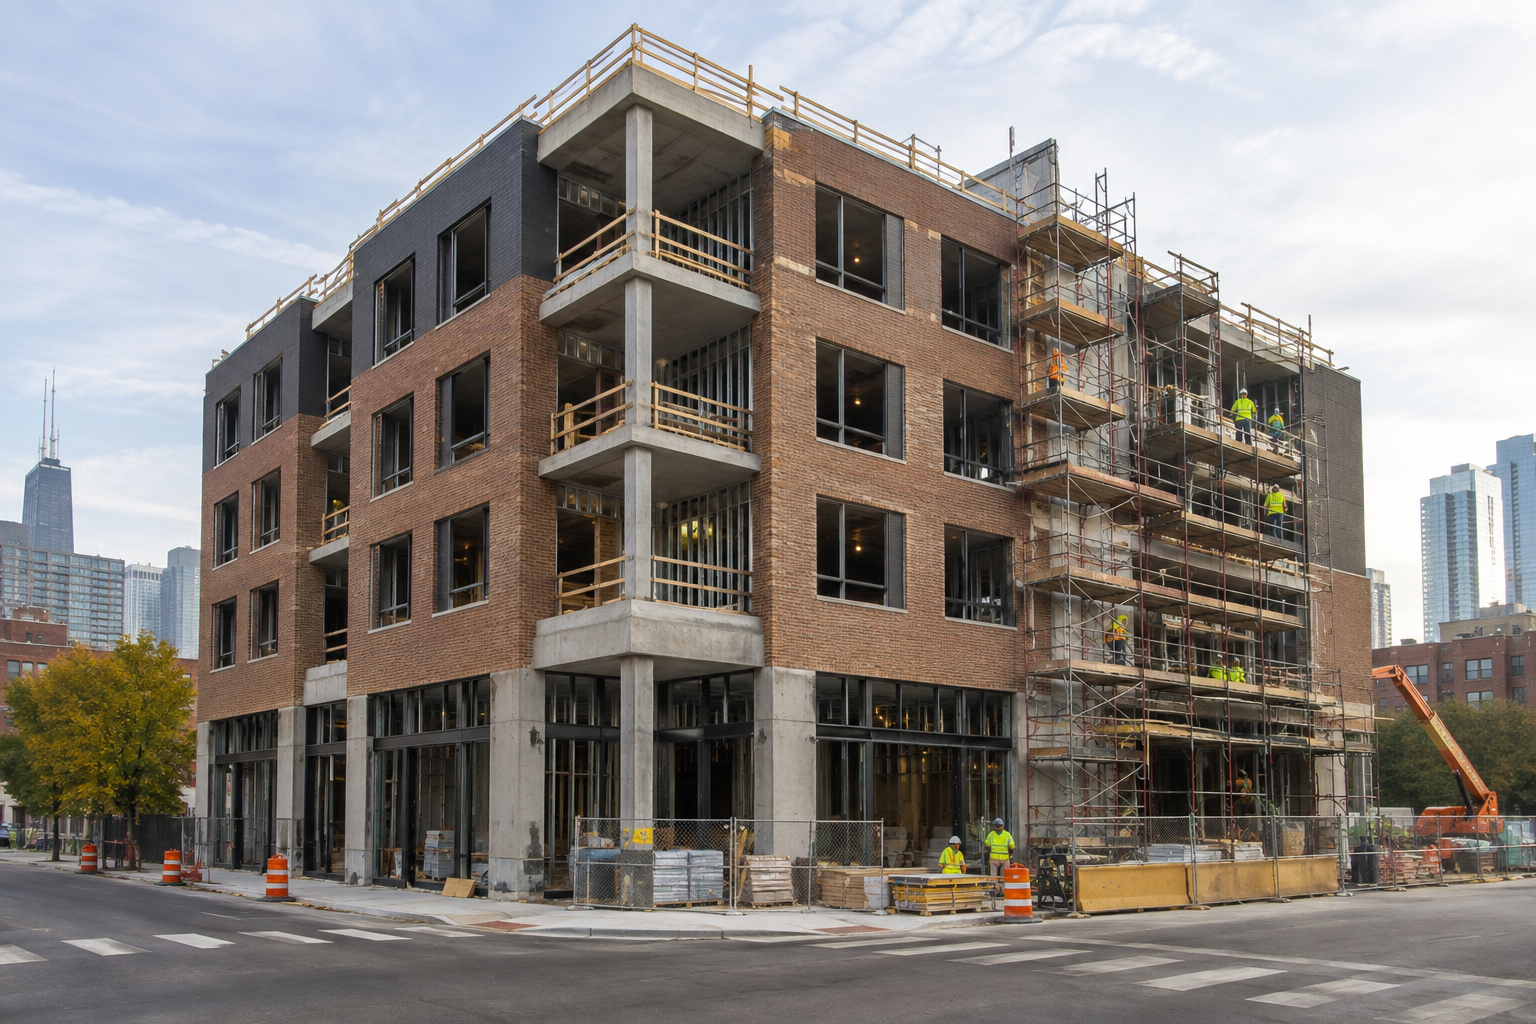
Five-Story Mixed-Use Building Approved in Chicago
MLV Properties has secured Chicago City Council approval for a five-story mixed-use building at 2648 West Lawrence Avenue in Chicago, Illinois. Designed by Red Architects, the fully electric development will include 37 residential units and 2,900 square feet of commercial space, with completion anticipated in late 2028.
Chicago YIMBY reported the approval on October 23, 2026. The project will replace a one-story commercial building at the corner of West Lawrence Avenue and North Washtenaw Avenue, next to HarvestTime Foods in Lincoln Square.
Key Project Facts
- Project type: Fully electric mixed-use residential and commercial building.
- Location: 2648 West Lawrence Avenue, at North Washtenaw Avenue, Chicago, Illinois.
- Size: Five stories, 58 feet tall, with 37 residential units and 2,900 square feet of commercial space.
- Parking: Rear garage accommodating 13 vehicles.
- Developer: MLV Properties.
- Design team: Red Architects.
- Stage: Chicago City Council approval secured in October 2026.
- Timeline: Anticipated completion in late 2028.
37 Residential Units Above a Mixed-Use Ground Floor
The ground-floor plan places 2,900 square feet of commercial space along West Lawrence Avenue, shown divided into three separate shops. A single residential liner unit and the main entrance will face North Washtenaw Avenue, with the 13-vehicle parking garage at the rear.
The remaining residential units will occupy the upper floors. Across the building, the unit mix consists of:
- 20 one-bedroom units.
- 16 two-bedroom units.
- One four-bedroom unit.
Four of the 37 units will be designated affordable. Residents will also have access to a small shared rooftop deck on the 58-foot-tall building.
For contractors reviewing the scope, the ground floor brings together commercial space, residential occupancy, a main entrance and enclosed parking. That combination makes coordination between the different uses an important consideration when reviewing layouts and building-system requirements.
Brick Envelope and Fully Electric Systems Shape Coordination
Red Architects’ design calls for a brick-clad, fully electric structure. The envelope scope makes masonry, window interfaces, insulation and weatherproofing relevant areas for prospective subcontractors and suppliers to evaluate.
The fully electric design also makes electrical and HVAC coordination a central consideration. Potential bidders should assess equipment loads, distribution requirements and routing against the project’s commercial, residential and garage layouts as design and procurement advance.
The shared rooftop deck adds an occupied exterior area above the residential floors. Roofing, waterproofing and deck interfaces could require coordinated detailing to protect the spaces below.
Replacing the existing one-story building will involve demolition before the new structure can occupy the site. The corner location beside HarvestTime Foods makes construction access, material delivery and protection of adjacent property relevant planning considerations.
City Approval Advances the Late 2028 Completion Target
MLV Properties first revealed the proposal earlier in 2026, ahead of a September community meeting. The development subsequently received local aldermanic approval before Chicago City Council granted final approval in October 2026.
The team is now able to move forward toward its anticipated late 2028 completion. For contractors and suppliers, the October approval is a project-development milestone rather than an announcement of trade awards.
Construction Trades Involved
With the mixed-use development approved and planned for construction, its residential, commercial, parking and rooftop components could involve a range of subcontractors and suppliers.
Potential trades include:
- Demolition and debris removal.
- Site preparation.
- Excavation and earthwork.
- Concrete foundations.
- Concrete flatwork.
- Brick masonry and cladding.
- Roofing.
- Waterproofing and sealants.
- Building insulation.
- Windows and commercial storefront glazing.
- Electrical service and distribution.
- Interior and exterior lighting.
- Mechanical and HVAC installation.
- Plumbing.
- Fire protection.
- Low-voltage and access-control systems.
- Elevator installation.
- Interior framing and drywall.
- Doors, frames and hardware.
- Flooring and tile.
- Painting and wall finishes.
- Residential cabinetry and countertops.
- Garage doors and operating equipment.
- Rooftop deck installation.
Frequently Asked Questions
Where is the approved mixed-use project located?
The project is at 2648 West Lawrence Avenue, at the corner of North Washtenaw Avenue in Chicago’s Lincoln Square neighborhood, next to HarvestTime Foods.
Who is developing and designing the building?
MLV Properties is the developer, and Red Architects is designing the five-story, fully electric building.
When is completion expected?
The development team anticipates completion in late 2028. Chicago City Council approval was reported in October 2026.
For contractors and suppliers, the approved scope combines residential construction with ground-floor commercial space, enclosed parking, a brick envelope and fully electric systems. Those components provide a focused basis for evaluating project fit as the development advances toward construction.
Contractors, subcontractors and suppliers can follow projects like this one on DataBid. Start a free trial.
Judy Lamelza
Editor-in-Chief