
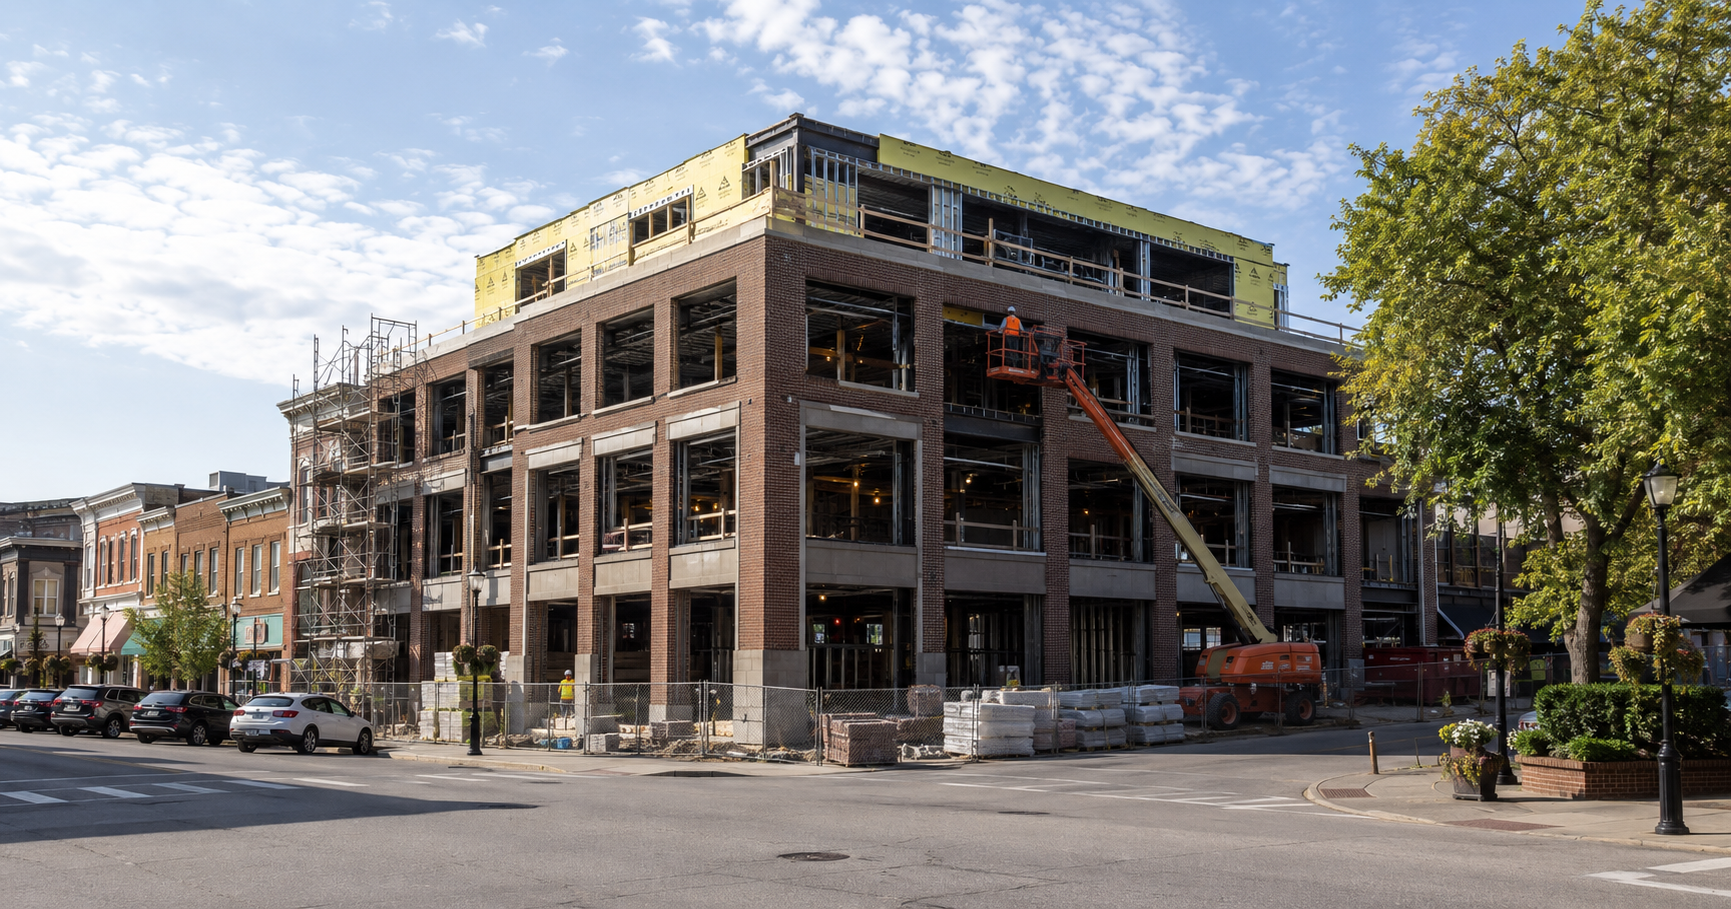
A new office development is being proposed at one of downtown Naperville’s key gateway locations, signaling continued investment in the city’s commercial core. Positioned at the northwest corner of Main Street and Aurora Avenue, the project would replace two vacant structures with a modern three-story office building designed to blend into the surrounding downtown fabric.
Led by john greene Real Estate, the proposal reflects a strategic move to expand office presence in a high-visibility, high-traffic area. As redevelopment activity continues to pick up in downtown Naperville, this project raises an important question for developers and contractors: how do you deliver modern office space while maintaining the architectural character that defines a historic downtown?
Project Overview: Scope and Site Layout
The Chicago Tribune reports that the proposed development will deliver a 24,850-square-foot office building on a site slightly larger than half an acre. The building will be anchored by john greene Realtor and john greene Commercial, with additional tenants yet to be announced.
Key project features include:
- Three-story office building totaling 24,850 square feet
- Demolition of two existing vacant structures
- 25 on-site parking spaces located at the rear
- Access to parking via a public alley
- Rooftop deck connected to an enclosed third-floor terrace
The site is surrounded by a mix of commercial and residential uses, including the nearby Water Street District, making it a transitional location between downtown activity and adjacent neighborhoods.
Design Approach: Blending Modern and Traditional Elements
The architectural concept draws inspiration from downtown Naperville and the adjacent Water Street District. The design incorporates:
- Traditional brick masonry construction
- Contemporary detailing and finishes
- Large window systems to enhance natural light and street presence
From a construction perspective, this combination requires careful coordination between masonry trades and modern facade systems to achieve both durability and aesthetic consistency.
To address height concerns, the building’s third floor is stepped back from the street, reducing its visual impact while still allowing for usable rooftop space.
Zoning and Variance Requirements
To move forward, the project requires several zoning changes and variances. The developer is seeking to rezone the site from residential classifications to a transitional use designation, which is intended to act as a buffer between commercial and residential areas.
Additional variance requests include:
- Increasing building height to 43.8 feet from the permitted 35 feet
- Allowing the structure to deviate from residential-style design requirements
- Permitting parking spaces within five feet of a public alley
These approvals are critical to achieving the project’s full scope, particularly in maximizing usable floor area and maintaining functional site design.
Construction Considerations: Working in a Tight Urban Site
Developing in a built-up downtown environment presents unique construction challenges. Contractors will need to account for:
- Limited staging and material storage space
- Close proximity to neighboring buildings and active businesses
- Coordination of demolition and site preparation activities
- Traffic and pedestrian management along Main Street and Aurora Avenue
Sequencing will be especially important, starting with demolition, followed by foundation work, structural framing, and facade installation.
Parking access from the alley also requires precise site logistics planning to ensure minimal disruption during construction.
Trades Involved in the Project
A project of this scale will involve a range of construction trades working in coordination:
- Demolition contractors
- Excavation and foundation crews
- Structural framing teams
- Masonry contractors
- Curtain wall and glazing specialists
- Mechanical, electrical, and plumbing trades
- Roofing and waterproofing crews
- Site and civil contractors
Each trade plays a role in delivering both the structural integrity and the architectural quality expected in a downtown setting.
Strategic Location and Long-Term Investment
The project’s location at Main and Aurora positions it as a gateway development within downtown Naperville. With ongoing investment in the surrounding area, including nearby retail and restaurant redevelopment, the site offers strong visibility and accessibility.
For john greene Real Estate, the development represents a long-term investment in the community where the company was founded. Establishing a modern office presence in the downtown core aligns with broader trends of businesses seeking centrally located, walkable environments.
Approval Timeline and Next Steps
The proposal is scheduled for review by the city’s Planning and Zoning Commission on July 15. Following this review, the project will move through additional approval stages before construction can begin.
Key next steps include:
- Planning and Zoning Commission review
- Final zoning and variance approvals
- Permitting and contractor mobilization
Closing Thoughts
The proposed office development at Main Street and Aurora Avenue highlights how targeted infill projects can reshape key intersections in established downtown areas.
By combining modern office functionality with design elements that reflect Naperville’s architectural character, the project offers a practical approach to redevelopment in a constrained urban environment.
For construction professionals, this project underscores the importance of balancing design intent, zoning constraints, and site logistics to deliver a successful build. As approvals move forward, it will be another example of how thoughtful planning and execution can bring new life to underutilized properties in high-demand locations.
Judy Lamelza
Editor-in-Chief