
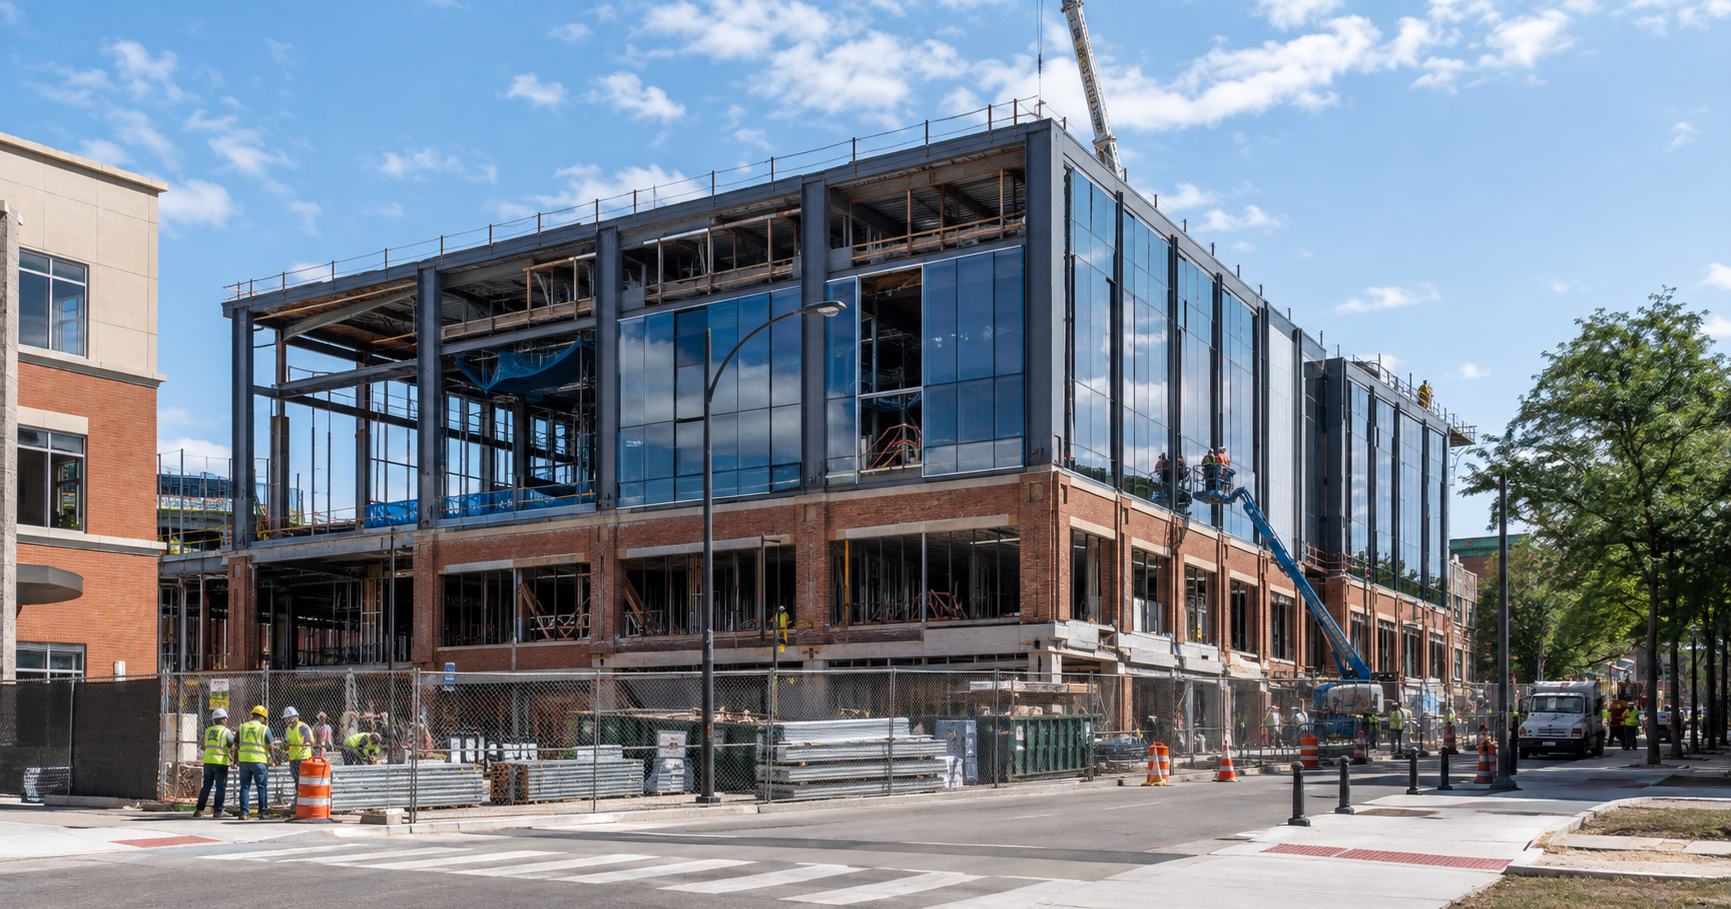
DePaul University Athletic Center to be Built in Lincoln Park
Construction is moving forward on DePaul University’s new basketball and athletic center in Chicago’s Lincoln Park neighborhood following the issuance of a full construction permit for the project.
The permit for 2300 North Sheffield Avenue was issued August 6 after spending 122 days in the city’s permitting process. It lists a reported construction cost of $42.392 million and follows earlier permits covering caisson work and stormwater management.
Bully & Andrews is serving as general contractor, with Antunovich Associates responsible for the architectural design.
Demolition Clears the Site for Construction
The new athletic center requires the demolition of five existing buildings along North Sheffield Avenue.
Demolition had already begun by late July at 2308 and 2314 North Sheffield Avenue. Additional demolition permits were issued July 29 for buildings at:
- 2300 North Sheffield Avenue, reported demolition cost of $180,000
- 2310 North Sheffield Avenue, reported demolition cost of $45,000
- 2316 North Sheffield Avenue, reported demolition cost of $86,000
Heneghan Wrecking is handling demolition.
By August 7, the buildings at 2308 and 2314 North Sheffield had been reduced to rubble and cleared, while work appeared to be progressing elsewhere on the development site.
Construction Permits Move Project Forward
DePaul has now secured five demolition permits and three permits associated with new construction.
Before issuance of the full building permit, the project received permission to begin caisson work on June 5. A stormwater management permit followed on July 25.
Chicago Yimby reports that the full construction permit now allows the development team to advance beyond early site and foundation work into construction of the athletic facility itself.
The sequence of permits allows different portions of the project to progress while demolition and site preparation are completed.
Ground Floor Will Support Multiple Athletic Programs
Although basketball is a major component of the new facility, the ground floor is designed to support DePaul's broader athletic program.
The main entrance will be positioned at the corner of West Belden Avenue and North Sheffield Avenue.
Planned ground-floor facilities include:
- Locker rooms
- Strength and conditioning areas
- Nutrition facilities
- Team meeting rooms
- Sports medicine facilities
- Therapy rooms
Consolidating these functions within the new building will create dedicated spaces for training, treatment, preparation and other athletic operations.
Second Floor Focuses on Basketball
Basketball operations will be concentrated on the second floor, providing dedicated facilities for DePaul's men's and women's basketball programs.
Plans include:
- Men's and women's basketball coaching offices
- Additional coaches' rooms
- Team locker rooms
- Team lounges
- Meeting rooms
- Sports medicine space
The combination of team, coaching, medical and training facilities will make the building a centralized hub for DePaul athletics.
The top of the building will feature two practice basketball courts with one for men and one for women with sports medicine space, therapy and meeting rooms in the center.
Construction Could Take Up to 24 Months
A firm date has not been announced for completion of demolition or the beginning of caisson drilling. However, the athletic center is expected to require up to 24 months to complete.
Based on that schedule, the facility could potentially be ready in time for the 2028-2029 basketball season.
With demolition already underway and the full construction permit now issued, the project is positioned to transition from site clearing and early foundation work into major building construction.
Construction Trades Involved
With demolition underway and permits now issued for caissons, foundations and full construction, the project could involve a broad range of trades, including:
- Demolition and wrecking contractors
- Excavation and site preparation crews
- Caisson and foundation contractors
- Concrete and structural contractors
- Masonry contractors
- Roofing and waterproofing contractors
- Mechanical, electrical and plumbing contractors
- HVAC contractors
- Fire protection contractors
- Glazing and exterior building envelope installers
- Athletic flooring and specialty sports equipment contractors
- Drywall, painting and interior finishing trades
- Low-voltage, security and communications contractors
- Sitework and landscaping contractors
The specialized athletic spaces will also require coordination among contractors responsible for sports medicine areas, locker rooms, strength and conditioning facilities, therapy rooms and other performance-related spaces.
DePaul Athletic Center Moves Into Major Construction Stage
Issuance of the $42.4 million full construction permit represents an important milestone for DePaul University's new Lincoln Park athletic center. With demolition progressing and earlier caisson and stormwater permits already secured, the development team can now move toward the major structural stages of the project.
For contractors, subcontractors and suppliers, the combination of demolition, foundation work, structural construction, building systems and specialized athletic interiors creates opportunities across numerous construction disciplines.
If the anticipated 24-month construction period holds, the new facility could be serving DePaul's athletic programs by the 2028-2029 season.
Judy Lamelza
Editor-in-Chief