
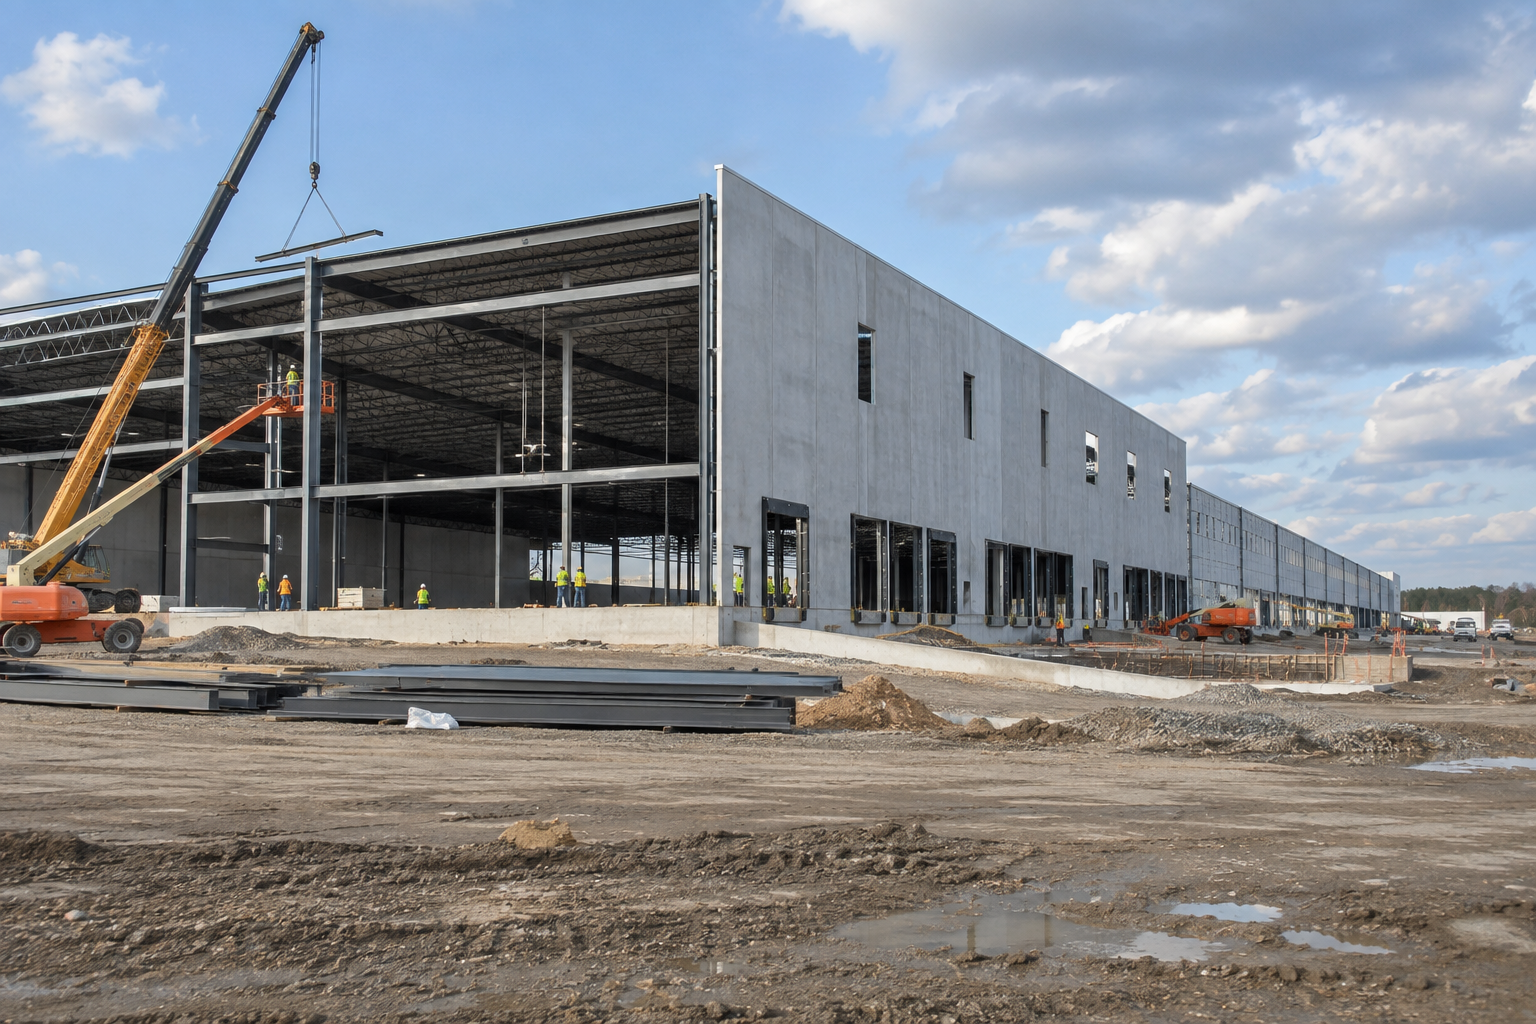
Chicago Approves $200M Ford City Warehouse Campus
Chicago City Council approved the $200 million Ford City Mall redevelopment in September 2026, advancing plans for four 45-foot-tall warehouse and distribution buildings at 7601 S. Cicero Ave. in Chicago, Illinois. Developer Midwest RE Acquisitions LLC, an affiliate of Chicago-based Kurv Industrial, expects construction to begin in early 2027 and conclude in late 2028.
Block Club Chicago reports that the project includes demolition of the closed mall, site preparation and construction of the four industrial buildings. The approved scope also includes a new bus terminal, stormwater management, street reconstruction and landscaped public space.
For contractors and suppliers, this is a preconstruction-stage industrial redevelopment with both building and civil infrastructure scope. The warehouses are planned as speculative buildings rather than facilities committed to specific tenants.
Key Project Facts
- Project type: Mall demolition and redevelopment as a warehouse and distribution campus.
- Location: 7601 S. Cicero Ave., Chicago, Illinois.
- Building scope: Four industrial buildings, each 45 feet tall.
- Vehicle and loading capacity: More than 900 car parking spaces, 160 truck parking spaces and 216 loading spaces.
- Development value: $200 million.
- Developer: Midwest RE Acquisitions LLC, an affiliate of Kurv Industrial.
- Stage: Chicago City Council approval secured in September 2026; construction planned.
- Timeline: Construction expected to begin in early 2027 and conclude in late 2028.
- Additional scope: New Chicago Transit Authority bus terminal, reconstruction of 76th Street as a public right-of-way, stormwater management, landscaping and Ford City Heritage Plaza.
Four 45-Foot-Tall Warehouses and 216 Loading Spaces
The Ford City redevelopment replaces an enclosed retail property with four industrial buildings supported by car parking, truck parking and loading areas. The development team's presentation to the Chicago Plan Commission established the 45-foot building height and campus configuration.
The planned exterior operating areas include:
- More than 900 car parking spaces.
- 160 truck parking spaces.
- 216 loading spaces.
These quantities make exterior site construction a significant component of the redevelopment alongside the warehouse buildings. Contractors evaluating the project should distinguish the building packages from the parking, loading and associated civil work when assessing their fit.
A company representative told the city's zoning committee that the four warehouses will be built speculatively. For contractors, that distinction matters when evaluating base-building work separately from potential future tenant-specific improvements; the approved project is a warehouse campus, not a stated build-to-suit operation.
Early 2027 Start Covers Demolition Through New Construction
Liz Butler, an attorney representing the developer, outlined the expected early 2027 through late 2028 construction window at a September 15, 2026, meeting. That schedule covers demolition of Ford City Mall, preparation of the site and construction of all four industrial buildings.
The construction window therefore applies to the full redevelopment sequence, rather than warehouse erection alone. Demolition and site preparation are part of the upcoming scope, with the mall already closed before the anticipated start.
Kurv Industrial announced its redevelopment plans in July 2025. The development team presented the project to the Chicago Plan Commission in August 2026, followed by City Council approval in September 2026.
For firms considering pursuit, the current milestone is an approved development with an expected construction window. The early 2027 start provides a planning reference for estimating, supplier outreach and capacity assessment, while remaining an expected date rather than a confirmed mobilization milestone.
Bus Terminal and 76th Street Work Expand Civil Scope
The Ford City warehouse campus includes infrastructure and exterior improvements beyond the industrial buildings. The development team's additions to the plan include a new Chicago Transit Authority bus terminal and reconstruction of 76th Street as a public right-of-way.
The reported supporting scope includes:
- Stormwater management improvements.
- Infrastructure improvements associated with the redevelopment.
- Planting of more than 913 trees and additional landscaping.
- Construction of Ford City Heritage Plaza as a public gathering space.
For civil contractors, the combination of truck areas, car parking, a transit terminal and public street reconstruction creates several distinct work areas to evaluate. Potential packages could involve grading, underground drainage, pavement construction, curbs, sidewalks and landscape installation.
Coordination between demolition, site preparation and the new exterior infrastructure will be an important construction consideration. Contractors assessing these packages should account for the interface between warehouse access, loading areas and the public right-of-way rather than treating the project as four stand-alone buildings.
The plaza and tree planting also give landscape and exterior improvement contractors a defined reason to monitor the project. Those elements are part of the development scope alongside the warehouse and transportation infrastructure.
Construction Trades Involved
With City Council approval secured and construction expected to begin in early 2027, the Ford City redevelopment could involve demolition, civil, industrial building and exterior improvement contractors.
Potential trades include:
- Building demolition.
- Site clearing and preparation.
- Earthwork, excavation and grading.
- Underground utility installation.
- Storm drainage and stormwater management.
- Concrete foundations.
- Industrial concrete floor slabs.
- Structural steel erection.
- Exterior wall systems.
- Roofing.
- Insulation and weatherproofing.
- Glazing and storefront systems.
- Mechanical and HVAC systems.
- Plumbing.
- Electrical distribution and lighting.
- Fire protection systems.
- Loading dock equipment.
- Overhead doors and hardware.
- Drywall and interior partitions.
- Painting and protective coatings.
- Asphalt paving.
- Concrete curbs and sidewalks.
- Pavement markings.
- Landscaping and tree planting.
Frequently Asked Questions
Where is the Ford City warehouse redevelopment located?
The project will replace Ford City Mall at 7601 S. Cicero Ave. in Chicago, Illinois.
When is construction expected to begin and finish?
Construction is expected to begin in early 2027 and conclude in late 2028. The stated window includes mall demolition, site preparation and construction of the four industrial buildings.
Who is developing the Ford City warehouse campus?
Midwest RE Acquisitions LLC, an affiliate of Chicago-based Kurv Industrial, is developing the $200 million project.
The Ford City redevelopment gives contractors and suppliers a defined industrial project to evaluate ahead of its expected 2027 start. Its combination of four warehouses, demolition, loading facilities and public infrastructure work makes both building and civil scope relevant to pursuit decisions.
Contractors, subcontractors and suppliers can follow projects like this one on DataBid. Start a free trial.
Judy Lamelza
Editor-in-Chief