
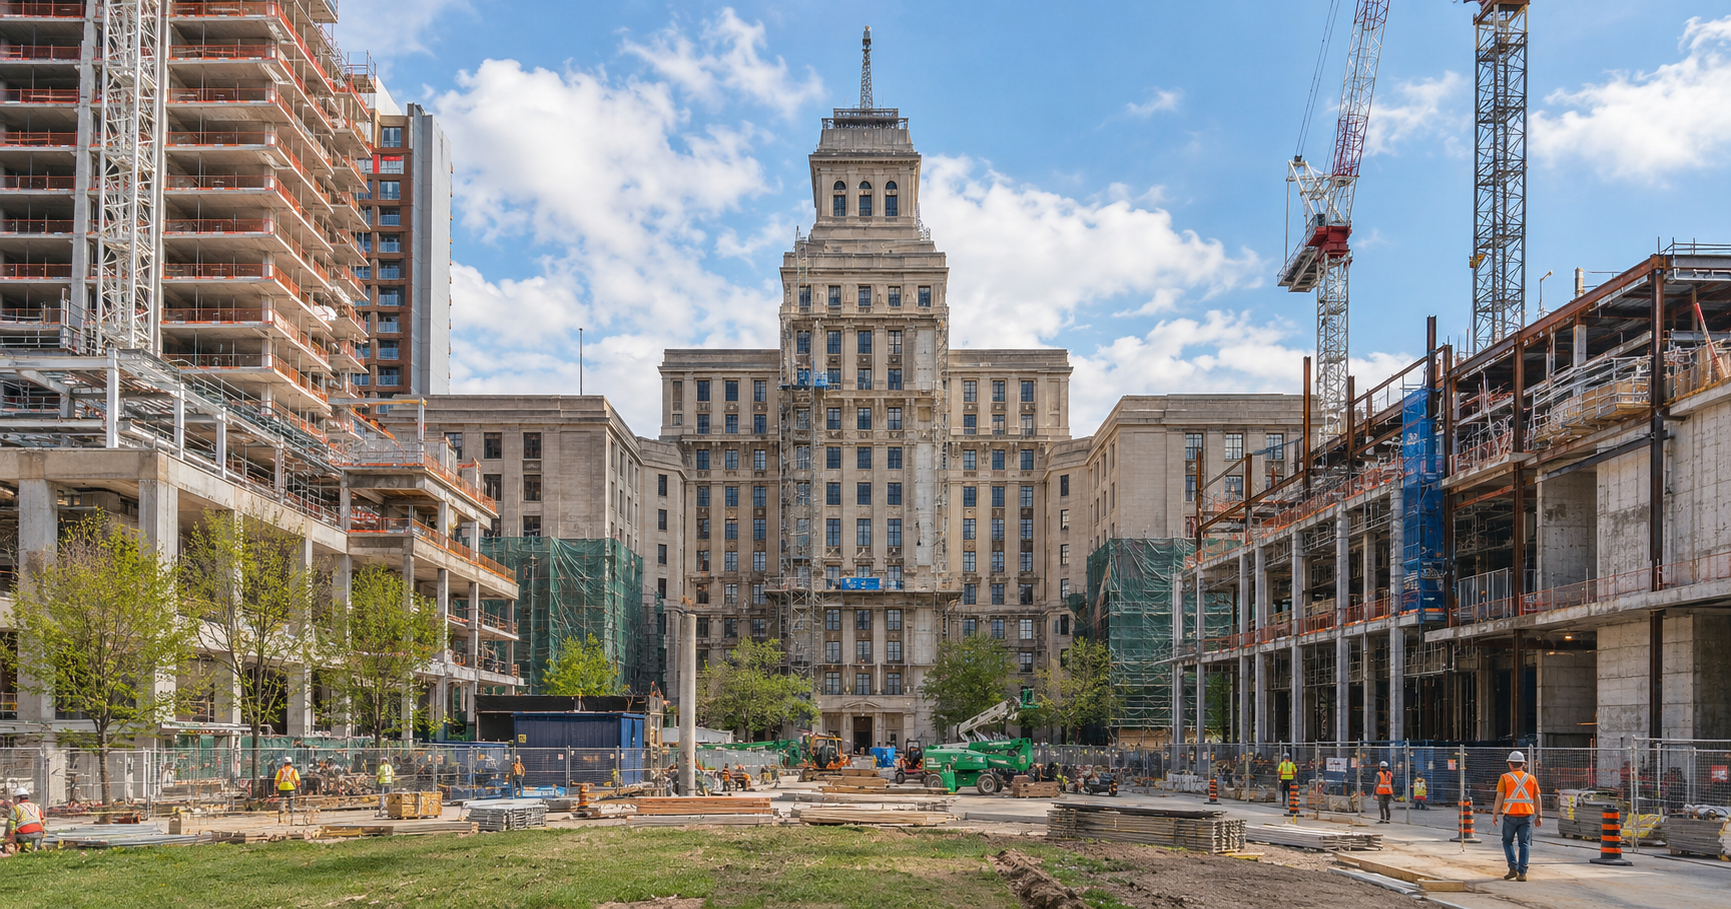
A major redevelopment has been proposed for the Canada Life Campus in downtown Toronto, with plans calling for four new buildings surrounding the historic Canada Life Building at 330 University Avenue.
Developer GWL Realty Advisors (GWLRA) has submitted a development application to City planners seeking zoning approval for the project. The proposal would preserve and modernize the landmark Canada Life Building while introducing new residential and commercial development across the surrounding campus.
Plans call for three residential towers containing up to 1,402 residential units, along with almost 10,500 square metres of new commercial space.
The proposal is still in its early planning stages, and the development team has emphasized that the application is intended to provide flexibility for future investment rather than signal an immediate construction start.
Four New Buildings Planned for Canada Life Campus
BlogTo reports that the redevelopment application seeks approval for four new buildings across the property.
There would be residential towers providing a combined total of up to 1,402 units. The project would also introduce nearly 10,500 square metres of additional commercial space.
One of the proposed towers would rise immediately north of the existing Canada Life Building. Complete details regarding the tower locations, heights, floor counts and configurations have not yet been released.
Additional information is expected as the full planning application becomes publicly available.
Historic Canada Life Building Will Be Preserved
The centerpiece of the redevelopment would remain the existing 15-storey Canada Life Building.
Designed by Sproatt & Rolph and completed in 1931, the building features Beaux Arts architecture and is one of the recognizable landmarks along University Avenue. Its rooftop weather beacon has also become a familiar feature of Toronto's skyline.
Rather than replacing the historic structure, GWLRA plans to preserve and modernize it while positioning the new buildings around it.
The development team says the new construction would be integrated around the historic building so that it remains the defining architectural feature of the campus.
That approach could require significant coordination between new foundations, servicing, utilities and building systems and the protection of the existing heritage structure throughout future construction.
New Public Square Would Open Views of Historic Building
A major component of the proposal is a new public square planned immediately west of the Canada Life Building.
The open space would create a new view toward the building's west facade while providing additional publicly accessible space within the campus.
The only rendering released so far focuses heavily on this new public space and its relationship with the historic building.
Although GWLRA has not yet confirmed which existing campus structures would be demolished, the proposed location of the square suggests that redevelopment could affect existing buildings west of the Canada Life Building.
A nine-storey office building at 190 Simcoe Street, constructed in 1970, occupies part of this area. However, its demolition has not yet been officially confirmed in the information released by the development team.
Heritage Integration Will Be a Major Construction Component
Building several new structures around an operating historic property could make heritage protection and construction staging important components of the eventual project.
Future construction planning could include temporary protection of historic elements, vibration monitoring, careful excavation and foundation work, utility relocations and coordination between existing and new building systems.
The project would also need to integrate the proposed residential towers, commercial areas and public spaces into an established downtown campus while maintaining the Canada Life Building as the property's architectural focal point.
Construction Trades Involved
Because the proposal remains at the zoning stage and detailed construction plans have not yet been released, the exact trade packages are not known. Based on the currently proposed scope, future construction could involve:
- Selective demolition and site preparation contractors
- Heritage restoration and conservation specialists
- Excavation and shoring contractors
- Foundation and concrete contractors
- Structural steel and reinforcing steel trades
- Masonry and stone restoration specialists
- Curtain wall, glazing and building envelope contractors
- Mechanical, electrical and plumbing contractors
- HVAC and fire protection contractors
- Elevator and vertical transportation installers
- Roofing and waterproofing contractors
- Interior framing, drywall and finishing trades
- Commercial and office fit-out contractors
- Landscaping and public realm contractors
- Paving, utilities and site servicing contractors
Heritage restoration specialists could play an especially important role if work is required to connect, modernize or construct new facilities close to the 1931 building.
No Immediate Construction Timeline Announced
Despite the scale of the proposal, construction is not expected to begin in the near term.
The project team has said the application is intended to establish planning flexibility for future investment in the Canada Life Campus. No construction start date, completion schedule or estimated construction cost has been announced.
The proposal must first proceed through Toronto's planning and zoning review process, and additional details are expected as the application becomes publicly available.
Canada Life Campus Could See Major Long-Term Transformation
The redevelopment represents a long-term vision for adding substantial residential and commercial density to an established downtown Toronto property while retaining its most recognizable historic building.
With four new buildings, up to 1,402 residential units, nearly 10,500 square metres of commercial space and a new public square proposed, the eventual construction program could involve significant demolition, high-rise construction, heritage conservation, building systems and public realm work.
For contractors, subcontractors and suppliers, this is a project to watch rather than an immediate bidding opportunity. As detailed plans are released and the proposal advances through the approval process, the scope of the individual buildings, demolition requirements, construction phases and potential trade opportunities should become much clearer.
Judy Lamelza
Editor-in-Chief