
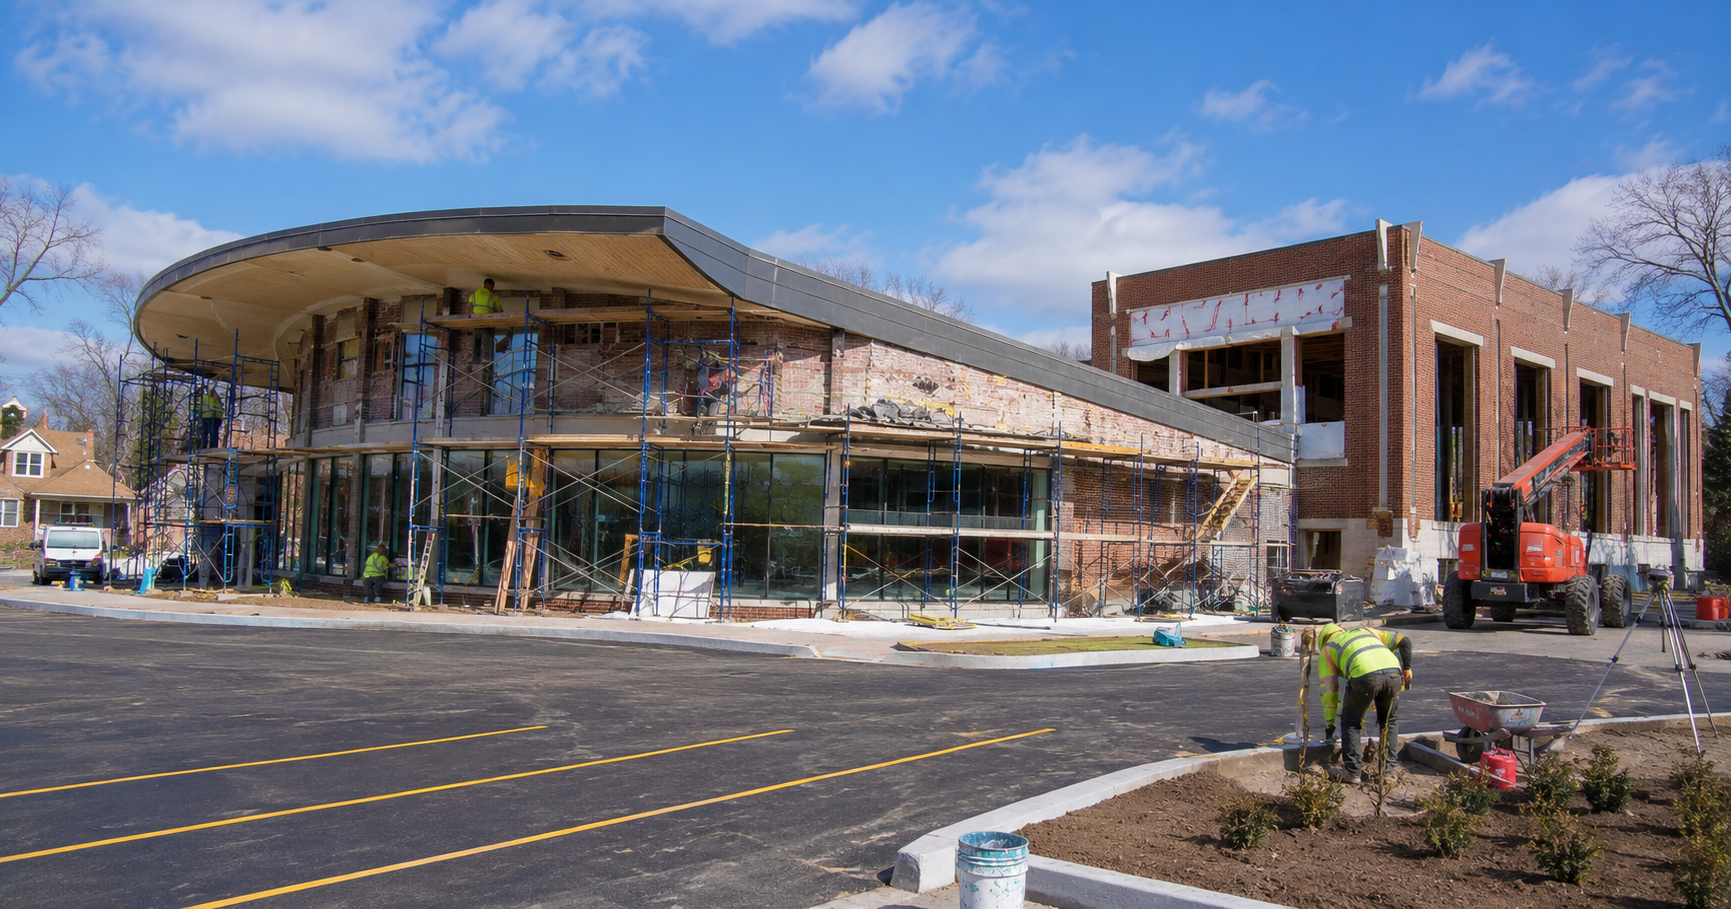
The Chicago Plan Commission has approved the redevelopment of the historic Up Top Building at 13100 South Ellis Avenue, marking a significant step toward revitalizing a long-vacant structure within Altgeld Gardens.
Once the commercial heart of the community, the curved one-storey building fell into disrepair after years of disinvestment. Now, local nonprofit By The Hand Club For Kids is leading a $24.3 million redevelopment that will transform the structure into a modern after-school center serving students from kindergarten through grade 12.
Project Overview and Redevelopment Vision
Chicago Yimby reports that the project focuses on restoring the building’s historic character while introducing new program space to meet current needs.
Key project highlights include:
- Adaptive reuse of the historic Up Top Building
- Total project cost of $24.3 million
- 9,800 square feet of program space
- New gymnasium addition
- Renovated parking and site improvements
The redevelopment will bring new life to the last remaining vacant structure within the Altgeld Gardens complex, reinforcing its role as a community anchor.
Architectural Design and Restoration Scope
Designed by Present Future Architects, the project carefully balances preservation with modernization.
The existing structure consists of two buildings connected by a sweeping, overhanging roof. The design approach includes:
- Restoration of both original building sections
- Reopening of historic storefront windows
- Preservation of the building’s distinctive curved form
- Integration of new materials that complement the original architecture
The project maintains the building’s visual identity while upgrading it to meet current functional and code requirements.
Lobby Integration and Memorial Preservation
A central feature of the redevelopment is the treatment of the existing passthrough space, which has become a memorial for victims of gun violence.
Planned enhancements include:
- Enclosing the passthrough to create a new central lobby
- Preserving and integrating the existing memorial
- Improving circulation between building sections
This approach ensures the space continues to hold significance while serving a new functional role within the building.
New Gymnasium Addition
A major component of the project is the construction of a new double-height gymnasium designed to support recreational and program needs.
Key features include:
- Full-size gymnasium
- Brick exterior to match the existing structure
- Translucent panel accents for natural light
- Integration with existing building layout
The addition expands the facility’s capacity while maintaining architectural cohesion.
Interior Program and Facility Layout
The redevelopment will deliver a comprehensive after-school facility designed to support education, recreation, and community engagement.
Interior spaces will include:
- Nine classrooms
- Two computer labs
- Multi-purpose room
- Reading room
- High-school student lounge
- Kitchen and administrative offices
These spaces are designed to accommodate a wide range of programming for students across multiple age groups.
Site Improvements and Parking
The project also includes upgrades to the surrounding site to improve accessibility and functionality.
Site improvements include:
- Renovation of the existing 70-space parking lot
- Improved access and circulation
- Enhanced site usability for staff and visitors
These upgrades support the overall operation of the facility while improving the user experience.
Construction Scope and Technical Considerations
The redevelopment combines restoration, adaptive reuse, and new construction, requiring careful coordination across multiple construction phases.
Key construction elements include:
- Structural stabilization of the existing building
- Restoration of exterior façade and windows
- Construction of new gymnasium addition
- Interior buildout of classrooms and program spaces
- Mechanical, electrical, and plumbing system upgrades
Balancing preservation with modern construction requirements will be a critical aspect of the project.
Construction Trades Involved
A project of this nature requires coordination between specialized restoration and new construction trades.
Key trades involved include:
- Selective Demolition and Restoration Specialists
- Structural Rehabilitation Contractors
- Masonry Restoration Crews
- Concrete and Foundation Teams
- Structural Framing Contractors
- Mechanical HVAC Installers
- Electrical Contractors
- Plumbing Contractors
- Interior Finishing Trades
- Roofing and Waterproofing Specialists
- Sitework and Paving Crews
Each trade will contribute to delivering a facility that meets both historic preservation standards and modern performance requirements.
Project Timeline and Delivery
With approvals secured, the project is moving toward the next phase of development.
Key timeline milestones include:
- Plan Commission approval completed
- Funding currently being finalized
- Target groundbreaking later this year
- Phased opening anticipated beginning fall 2027
The timeline reflects the need to secure funding while preparing for construction.
Construction Strategy and Adaptive Reuse Approach
What makes adaptive reuse projects like this successful? Careful planning, detailed structural assessment, and a balanced approach to preservation and modernization are essential.
By retaining key architectural elements while introducing new program space, the project maximizes both historical value and functional performance.
Closing Thoughts
The redevelopment of the Up Top Building represents a thoughtful approach to revitalizing historic structures through adaptive reuse and targeted expansion. By combining restoration, new construction, and modern program design, the project will transform a long-vacant building into a fully functional community facility.
As the project moves toward its 2027 opening, it demonstrates how strategic redevelopment can extend the life of existing structures while meeting current community needs.
Judy Lamelza
Editor-in-Chief