
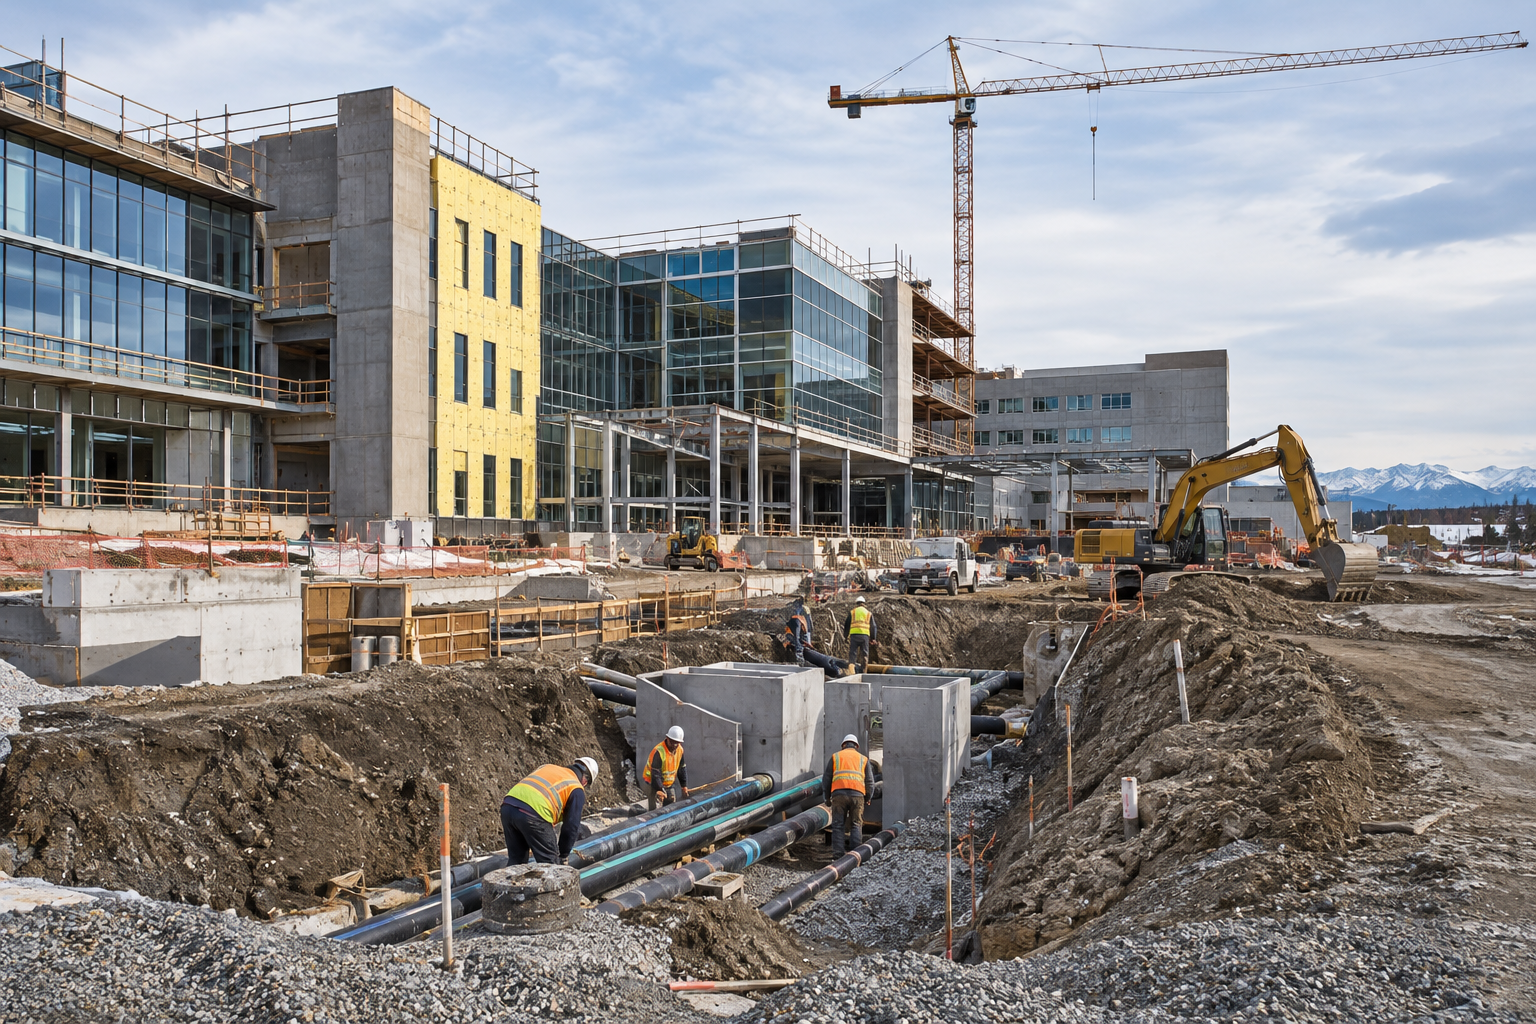
Airdrie Plans Health Centre Exceeding 300,000 Square Feet
The Alberta government and Covenant Health have outlined expected ownership roles for the planned Airdrie Covenant Health Centre at 2050 Southwinds Drive S.W. in Airdrie, Alberta. The first phase is expected to exceed 300,000 square feet of health-care space, with land acquisition and planning underway and construction targeted to begin in spring 2027.
In its October 13, 2026 report, DiscoverAirdrie reports that the province expects to own the land and building for the Urgent Care and Birthing Centre, while Covenant Health is expected to own the attached Primary and Ambulatory Care Centre.
The centre is expected to open in 2031. For contractors and suppliers, the immediate project considerations include servicing an undeveloped site, coordinating adjoining health-care facilities and tracking municipal approvals as planning advances toward detailed design and competitive procurement.
Key Project Facts
- Project type: Integrated health-care development with urgent care, birthing, primary care and ambulatory services.
- Location: Proposed site at 2050 Southwinds Drive S.W., southwest Airdrie, Alberta.
- Size: More than 300,000 square feet of health-care space in the first phase.
- Expected ownership: Alberta government for the Urgent Care and Birthing Centre land and building; Covenant Health for the attached Primary and Ambulatory Care Centre.
- Developer role: Covenant Health is developing the adjoining primary and ambulatory care facility.
- Stage: Land acquisition, planning and preliminary engineering underway.
- Timeline: Construction targeted for spring 2027; opening expected in 2031.
First Phase Combines Urgent Care, Surgery and Birthing Services
The first phase of the Airdrie Covenant Health Centre combines several clinical uses within adjoining facilities. Covenant Health expects to operate urgent care, ambulatory clinics, day surgery and birthing services under the public health-care model, while One Health Airdrie expects to operate primary care.
The announced service programme includes:
- Capacity for more than 30,000 additional urgent-care visits annually, with room to expand to 60,000 as demand grows.
- Approximately 10,000 surgical procedures annually.
- Approximately 1,000 deliveries annually.
- Primary-care teams expected to attach 36,000 patients.
- Dialysis, diagnostics, mental-health care and chronic-disease management.
These figures describe planned service capacity rather than room or bed counts. For construction teams, the combination of surgical, birthing, dialysis and outpatient uses makes clinical fit-out coordination an important consideration as the design develops.
The first phase is not a full-service hospital. Airdrie's existing 24-hour urgent-care centre will remain open when the new facility begins operating.
The broader concept envisions a multiphase health campus, with potential future seniors' care, residential and commercial components. Those possible additions extend beyond the announced first-phase health-care scope and should be treated separately when assessing prospective work.
Two Ownership Roles Shape the Attached Facilities
The expected ownership arrangement separates the provincially owned Urgent Care and Birthing Centre from Covenant Health's attached Primary and Ambulatory Care Centre. The province has said it will support construction and land acquisition for its component, with Covenant Health developing the adjoining facility.
For contractors, the attached-building arrangement makes interfaces between the two components a coordination issue to follow through design and procurement. Potential considerations include connections between clinical areas and the coordination of building services across the adjoining facilities.
Covenant Health's Wellness Community model also accommodates independently operated health-related businesses. Potential Airdrie partners could include family medicine and physiotherapy clinics.
Any such business spaces could introduce additional tenant fit-out coordination within the development. Contractors should distinguish those potential spaces from the clinical services already included in the announced first-phase programme.
Unserviced Southwest Site Requires Road and Utility Coordination
The proposed Southwinds Drive site was not yet serviced as of September 25, 2026. The City of Airdrie confirmed that preliminary planning and engineering work was underway.
Road, water and wastewater infrastructure will need to be planned and constructed in coordination with the health-centre development. Transportation studies and detailed servicing assessments will determine the specific requirements.
For civil contractors and utility suppliers, this makes site servicing a significant part of the project to monitor. The construction considerations extend beyond the building footprint to the infrastructure needed to support the health centre and surrounding undeveloped lands.
The City's Transportation and Utility Master Plans contain high-level infrastructure requirements and cost estimates for future growth. Infrastructure supporting the site and surrounding southwest lands is also identified in the City's Off-site Levy Bylaw.
Covenant Health expects clearer site-servicing cost estimates and funding arrangements as the project moves into detailed design. Future municipal capital funding requirements would go to council through the budget process.
Depending on the final development approach, municipal approvals could include:
- Land-use redesignation.
- Subdivision approvals.
- Servicing agreements.
- Development permits.
Spring 2027 Construction Target Follows Planning and Procurement
The province confirmed on September 28, 2026 that land acquisition and planning were underway. Construction is targeted to begin in spring 2027, followed by an expected opening in 2031.
The current development follows an earlier integrated primary and urgent-care proposal. The province committed $2 million in Budget 2025 to planning that earlier facility, and a revised proposal was under review by February 2026 after the original private development partner withdrew.
The Covenant Health project was announced on September 21, 2026 as an expanded development. Final project costs, funding and site infrastructure requirements are to be established as planning and competitive procurement progress.
For bid planning, the spring 2027 date should be treated as a construction target. Detailed design, servicing assessments, applicable municipal approvals and procurement are the next milestones for contractors to track.
Construction Trades Involved
With the Airdrie Covenant Health Centre still in planning, its health-care programme and unserviced site could involve civil, building-envelope, building-services and interior fit-out packages.
Potential trades include:
- Site preparation and clearing.
- Earthworks and excavation.
- Underground water servicing.
- Wastewater infrastructure.
- Road construction and paving.
- Concrete foundations.
- Structural concrete.
- Structural steel.
- Masonry.
- Roofing.
- Exterior cladding.
- Glazing.
- Insulation and air barriers.
- Mechanical systems.
- HVAC and controls.
- Plumbing.
- Electrical systems.
- Fire protection.
- Communications and security systems.
- Drywall and interior partitions.
- Ceilings.
- Flooring.
- Painting and coatings.
- Doors and hardware.
- Architectural millwork and clinical casework.
Frequently Asked Questions
Where is the Airdrie Covenant Health Centre planned?
The proposed site is at 2050 Southwinds Drive S.W. in southwest Airdrie, Alberta.
When is construction expected to start?
Construction is targeted to begin in spring 2027, with the centre expected to open in 2031.
How much space is included in the first phase?
The first phase is expected to add more than 300,000 square feet of health-care space, including urgent care, birthing, primary care and ambulatory services.
For contractors and suppliers, the project combines substantial clinical construction with road and utility coordination on an unserviced site. The most useful pursuit milestones will be detailed design progress, servicing decisions, municipal approvals and competitive procurement.
Contractors, subcontractors and suppliers can follow projects like this one on DataBid. Start a free trial.
Judy Lamelza
Editor-in-Chief