
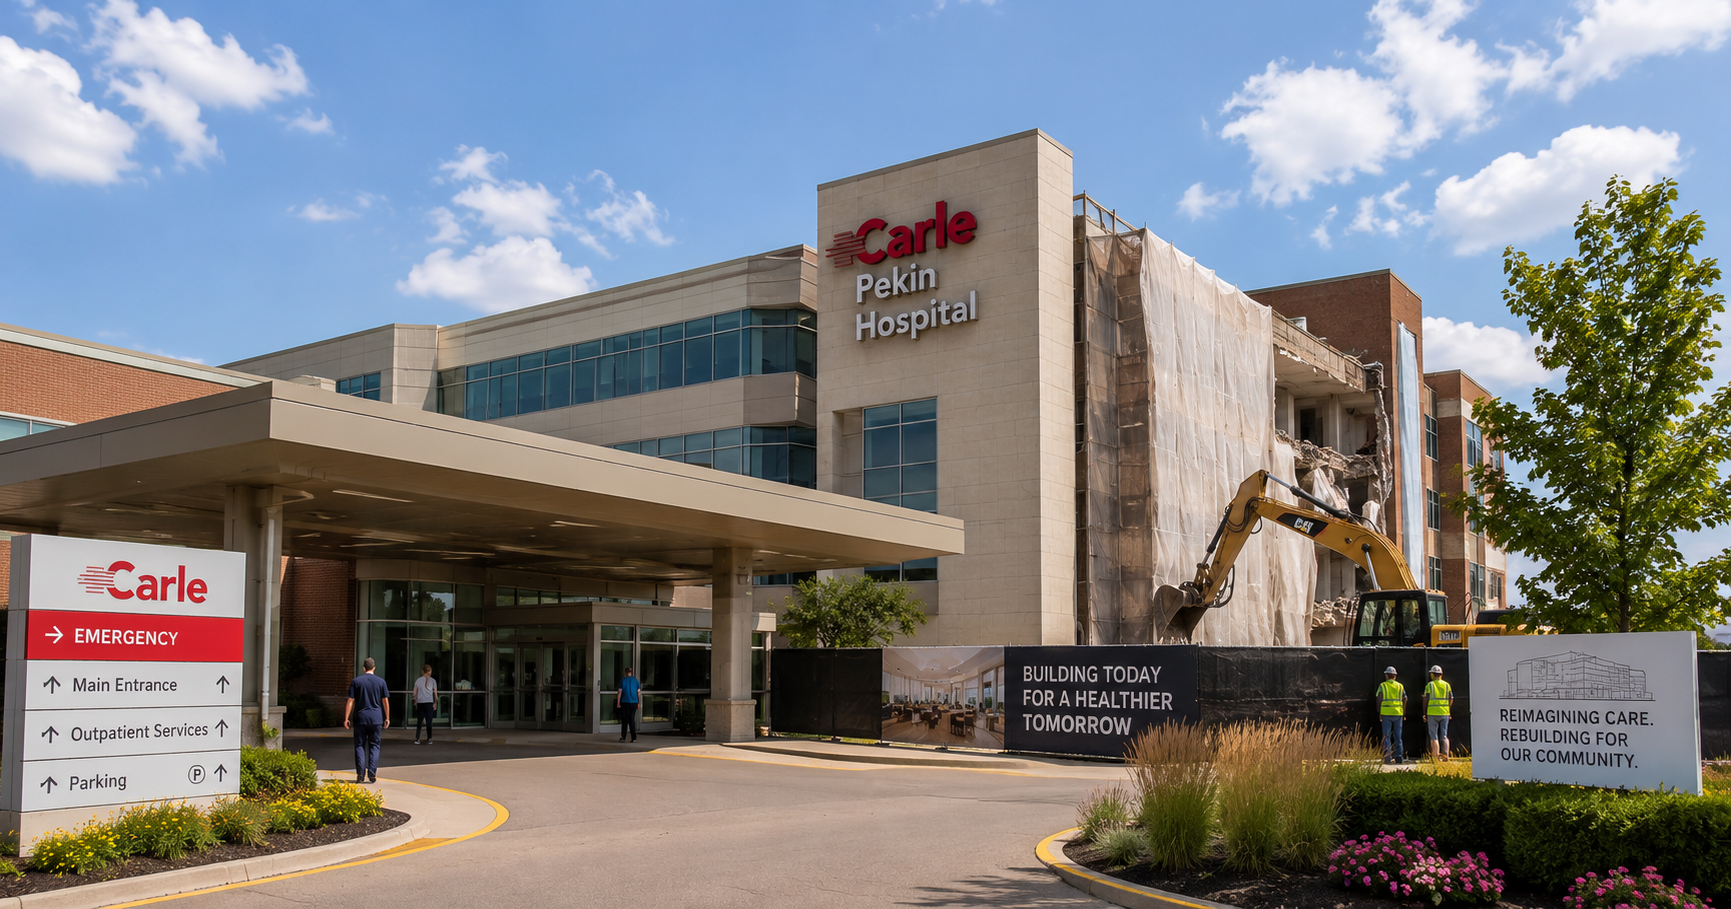
$8 Million Renovation at Pekin Hospital
Carle Health is moving forward with a multi-million-dollar renovation at Pekin Hospital, signaling a long-term investment in modernizing healthcare infrastructure in Central Illinois. With construction already underway, the $8 million project focuses on upgrading key areas of the facility while improving accessibility, efficiency, and the overall user experience.
For contractors and construction professionals, projects like this highlight a growing trend in healthcare construction: modernizing existing facilities rather than building new ones from the ground up. What’s a reliable method to achieve that? Strategic phased renovation paired with selective demolition and repurposing of underutilized space.
Project Overview: Scope and Key Upgrades
25 News Now reports that the renovation centers on improving both functional healthcare spaces and public-facing areas within the hospital campus. Planned upgrades include:
- A new café located in the main lobby
- Improvements to biomedicine and clinical support areas
- Enhanced green spaces across the campus
- Safer and more efficient building access points
- Demolition of unused space to allow for patient-focused redevelopment
These upgrades are designed to modernize the facility while maintaining ongoing hospital operations, which adds a layer of complexity not typically seen in ground-up construction projects.
Construction Phasing: Working Within an Active Facility
One of the most critical aspects of this project is the need to keep the hospital fully operational during construction. To support this, crews are currently relocating services out of the South Towers as renovations progress.
Phased construction in a healthcare environment requires:
- Careful sequencing of demolition and renovation activities
- Temporary relocation of departments and services
- Strict adherence to safety and infection control protocols
- Coordination with hospital staff to minimize disruptions
This approach ensures that essential services such as imaging, outpatient care, and diagnostics remain available throughout the construction process.
Demolition Strategy: Making Room for Modernization
A key component of the project involves the demolition of the South Towers and other underutilized areas of the facility. This creates space for updated, patient-centered environments while improving overall building efficiency.
From a construction standpoint, selective demolition in an active hospital setting requires:
- Structural assessments to maintain building integrity
- Noise and vibration control measures
- Dust containment and air quality management
- Safe material handling and disposal
Demolition is not just about removal, it is about preparing the site for the next phase of construction while maintaining a safe environment for patients and staff.
Facility Enhancements: Balancing Function and Experience
The addition of a new café and improvements to public spaces reflect a broader shift in healthcare design, where patient and visitor experience is becoming a priority alongside clinical functionality.
Construction teams must balance:
- Aesthetic upgrades with durable, easy-to-maintain materials
- Integration of new systems into existing infrastructure
- Accessibility improvements that meet current codes and standards
Enhanced green spaces also require coordination between civil, landscape, and building teams to ensure proper drainage, irrigation, and usability.
Trades Involved in the Renovation
A renovation of this scale involves a wide range of specialized trades working in coordination:
- Demolition contractors
- Structural and general construction crews
- Mechanical, electrical, and plumbing trades
- Medical equipment installation specialists
- Interior finishing and millwork teams
- Site and landscape contractors
- Safety and environmental control teams
Healthcare projects often require additional expertise, particularly in installing and coordinating specialized systems for imaging and clinical services.
Operational Continuity: A Key Construction Challenge
Pekin Hospital continues to serve a large patient base, including those relying on outpatient services such as:
- CT scans
- MRIs
- Nuclear medicine
- General X-ray imaging
Maintaining uninterrupted access to these services during construction requires detailed planning and coordination. Contractors must work closely with hospital administrators to schedule work in a way that avoids critical service disruptions.
Funding and Project Delivery
Carle Health has secured most of the funding required for the renovation, with additional support coming from community donations. This blended funding approach is common in healthcare projects, particularly when improvements are tied to long-term community service goals.
From a project delivery standpoint, managing budget constraints while delivering meaningful upgrades requires:
- Value engineering during design and construction
- Efficient procurement of materials and systems
- Careful scheduling to avoid costly delays
Closing Thoughts
The Pekin Hospital renovation is a clear example of how healthcare facilities are evolving through targeted modernization projects rather than full replacement builds.
For construction professionals, it offers valuable insight into the complexities of working within an active medical environment, where safety, sequencing, and coordination are critical to success.
As the project progresses, it will demonstrate how thoughtful renovation strategies can extend the life of existing facilities while improving functionality and user experience. Looking ahead, similar projects will continue to shape the future of healthcare construction, where modernization and operational continuity go hand in hand.
Judy Lamelza
Editor-in-Chief