
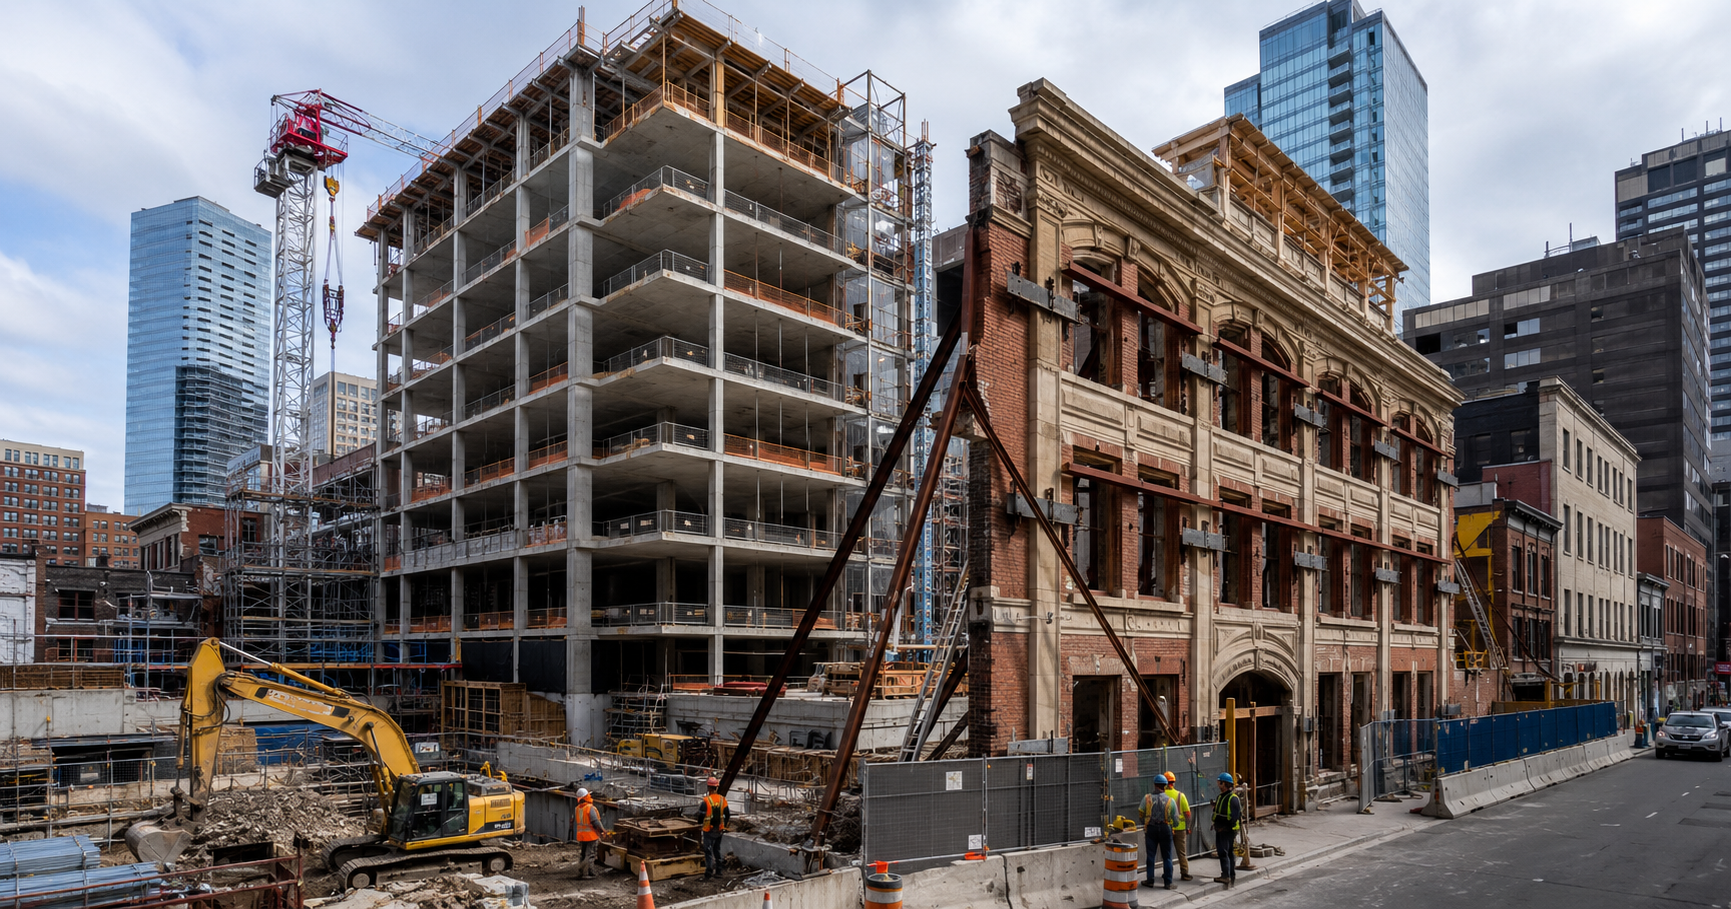
7-Storey Youth Services Hub Planned for Downtown Toronto
A major institutional redevelopment is moving forward in downtown Toronto, as a Site Plan Approval application has been filed to rebuild Covenant House’s main facility at 20 Gerrard Street East and 21 McGill Street.
The proposal calls for a purpose-built seven-storey youth services hub that will replace the existing interconnected buildings while preserving key heritage elements. Designed by Hilditch Architect, the project represents a significant upgrade for one of Canada’s most critical youth-serving organizations.
So how do you modernize a high-demand social services facility while preserving heritage and expanding capacity? Let’s break it down.
A Full-Site Redevelopment in the Downtown Yonge Corridor
Urban Toronto reports that the project site spans the full block depth between Gerrard Street East and McGill Street, currently occupied by a mix of older institutional buildings that have reached the end of their functional lifespan.
The redevelopment will:
- Replace existing four- and five-storey structures
- Deliver a new seven-storey institutional building
- Provide 13,285 square metres of Gross Floor Area
- Achieve a Floor Space Index of 5.83 on a 2,280 square metre lot
Located just east of Yonge Street, the site sits within a dense and evolving urban corridor, requiring careful coordination of construction logistics and staging.
What’s a reliable method to build in a constrained downtown site? You maximize vertical efficiency while aligning with transit and pedestrian infrastructure.
Expanding Capacity and Services Under One Roof
The new facility is designed to significantly enhance Covenant House’s ability to serve youth in need.
Key program elements include:
- 158 beds across 114 rooms
- Crisis shelter accommodations
- Transitional housing units
- Supportive housing spaces
Beyond housing, the building will consolidate a wide range of services into a single purpose-built facility, including:
- Healthcare and wellness services
- Education and employment programs
- Housing support services
- Community programming areas
This integrated model reduces operational fragmentation and improves service delivery efficiency.
Heritage Preservation and Restoration Strategy
One of the most complex aspects of the project is the retention and restoration of the historic Willard Hall facade along Gerrard Street East.
Heritage work, overseen by ERA Architects, includes:
- Masonry conservation and repointing
- Stone repairs and stabilization
- Restoration of original window proportions
- Installation of historically appropriate wood windows
- Rehabilitation of the central name band
The design will retain the primary south facade and a portion of the east return wall, while reconstructing sections of the west wall to maintain the building’s historic form.
Additionally, existing architectural elements such as entrance porticos will be carefully dismantled, stored, and reinstalled after construction.
This level of detail requires specialized trades and sequencing to protect heritage elements throughout the build.
Ground Floor Activation and Accessibility
The redevelopment introduces a fully reconfigured ground floor designed to improve accessibility and street-level engagement.
Key features include:
- Barrier-free access aligned with the three arched entrances
- Direct connection to the sidewalk along Gerrard Street East
- Removal of internal courtyard space to improve circulation
This approach ensures the building is welcoming and functional for all users, particularly those accessing emergency and support services.
Below-Grade Construction and Site Constraints
The project includes two underground levels, which will house building support functions and infrastructure.
Notably:
- No vehicular parking is proposed
- 50 bicycle parking spaces will be provided
- 30 long-term spaces
- 20 short-term spaces
The absence of vehicle parking reflects the site’s transit-rich location and reduces excavation complexity in a constrained urban environment.
Transit-Oriented Development Advantages
The site benefits from strong transit connectivity, which supports both construction logistics and long-term operations.
Nearby transit options include:
- College Station approximately 260 metres north
- TMU Station approximately 400 metres south
- 506 Carlton and 505 Dundas streetcar routes
- 97 Yonge and 19 Bay bus routes
Cycling infrastructure along Gerrard Street East and Yonge Street further enhances accessibility.
For contractors, this means planning around high pedestrian traffic, limited staging space, and strict urban construction controls.
Construction Strategy and Phasing
Delivering a project of this complexity requires precise coordination across multiple phases.
Key construction considerations include:
- Selective demolition while preserving heritage elements
- Structural integration of retained facade with new building systems
- Deep excavation for underground levels
- Sequencing of restoration and new construction work
- Tight site logistics in a dense urban setting
Because the building will remain operationally critical once completed, quality control and durability are essential throughout the construction process.
Construction Trades Involved
A redevelopment of this scale and complexity involves a wide range of specialized trades.
Key trades include:
- Selective Demolition and Structural Stabilization Contractors
- Heritage Restoration Specialists
- Masonry and Stone Repair Trades
- Excavation and Shoring Contractors
- Concrete and Foundation Crews
- Structural Steel and Framing Teams
- Building Envelope and Glazing Specialists
- Roofing Contractors
- Mechanical HVAC Contractors
- Plumbing Contractors
- Electrical Contractors
- Fire Protection and Life Safety System Installers
- Accessibility and Barrier-Free Design Specialists
- Interior Finishing Trades
- Bicycle Storage and Site Infrastructure Installers
Each trade must coordinate closely to ensure the integration of heritage and modern construction elements.
Looking Ahead
The Covenant House redevelopment represents a significant investment in both infrastructure and community support services in downtown Toronto.
By combining expanded capacity, integrated programming, and heritage preservation, the project sets a strong example of how institutional developments can evolve to meet modern needs.
As the project advances through approvals and into construction, the focus will shift to execution. Coordinating trades, protecting heritage elements, and maintaining schedule discipline will be critical to success.
When completed, this new facility will not only replace aging infrastructure but also redefine how youth services are delivered in an urban environment.
And that is where thoughtful construction truly makes a lasting impact.
Judy Lamelza
Editor-in-Chief