
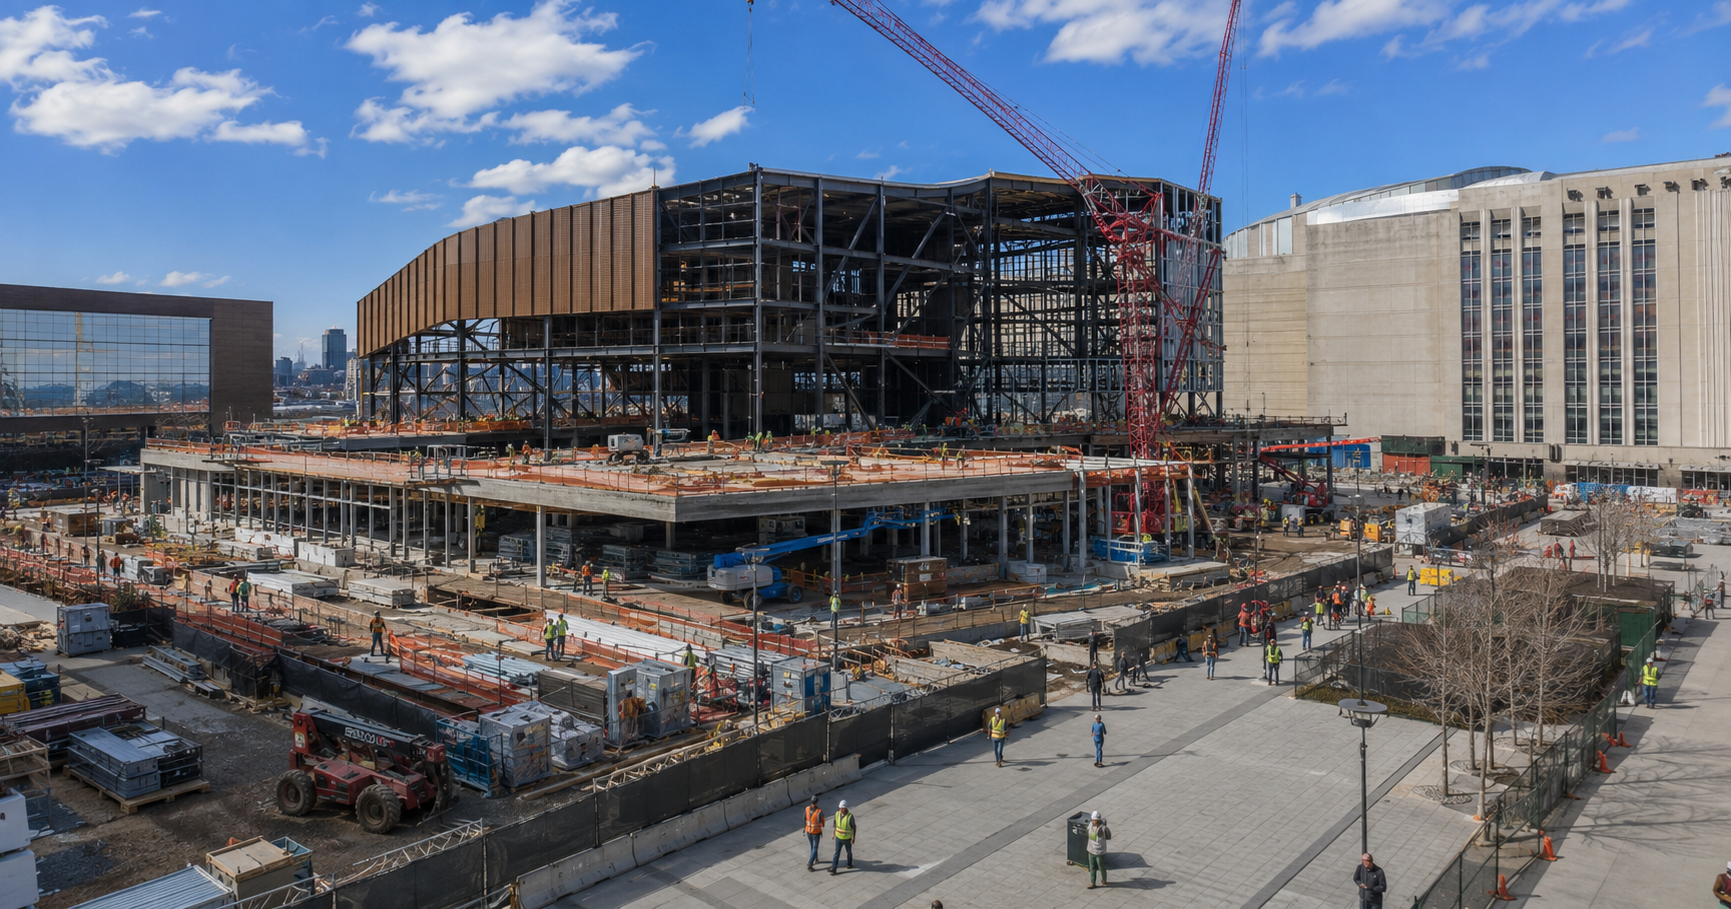
6,000 Seat Music Hall & Hotel Proposed in Chicago
A major milestone has been reached in the development of The 1901 Project, as a foundations and superstructure permit has been issued for a new music hall near the United Center. The permit allows construction to advance on one of the centerpiece structures in the first phase of the $7 billion mixed-use redevelopment.
Project Overview and Master Plan Vision
The 1901 Project is being developed by the United Center Joint Venture, a partnership between the Reinsdorf and Wirtz families. Spanning 55 acres of land and surface parking lots surrounding the United Center, the long-term vision will transform the area into a dense, mixed-use district.
Full buildout plans include:
- 9,500 residential units
- 1,300 hotel keys
- 660,000 square feet of office space
- 670,000 square feet of retail space
- 25 acres of open space
- Multiple entertainment venues
Urbanize Chicago reports that the project is designed by RIOS, with landscape architecture led by Field Operations and Site Design Group, emphasizing a walkable, amenity-rich urban environment.
Phase 1 Scope and Site Development
The first phase of the development carries an estimated cost of $500 million and is focused on a 12.3-acre portion of the site located south and west of the United Center along South Damen Avenue and West Adams Street.
Phase 1 includes:
- A 6,000-seat music hall
- Retail and restaurant space
- A hotel component
- Structured parking garages
- Public green space and plazas
This phase establishes the foundation for future vertical and horizontal expansion across the broader site.
Music Hall Design and Program
The newly permitted music hall will be located at the corner of South Damen Avenue and West Adams Street and will serve as a major entertainment anchor within the development.
Updated design features include:
- A shift from the original ribbon-inspired concept to a scalloped, extruded façade
- A one-story brick podium base
- A large public plaza opening to the east
The 6,000-seat venue is designed to integrate with surrounding open space, creating a strong connection between indoor entertainment and outdoor public areas.
Permitting and Construction Progress
The issuance of the foundations and superstructure permit follows an earlier caisson permit, allowing work to progress in stages.
Current construction milestones include:
- Completion of deep foundation work under the caisson permit
- Advancement into shallow foundations and early structural framing
- Ongoing coordination ahead of full building permit issuance
General contractor McHugh Construction will lead the work on the music hall and is also responsible for the West Garage within the same phase.
Additional Phase 1 Components
Beyond the music hall, Phase 1 includes multiple structures that will support the broader development.
Key elements include:
- West Garage currently under construction
- South Garage featuring a retail podium
- Two levels of parking within the South Garage
- A 233-key hotel integrated into the South Garage structure
These components are designed to support both the entertainment venue and future phases of development.
Construction Timeline
The first phase of The 1901 Project is anticipated to be completed by 2028. Work is progressing in a coordinated sequence to allow early infrastructure and structural components to be delivered ahead of full vertical construction.
Construction Trades Involved
At this stage, with foundations and early structural work underway, the primary trades involved include:
- Excavation and earthwork crews
- Caisson and deep foundation specialists
- Concrete forming and foundation contractors
- Structural steel and framing teams
- Surveying and layout crews
- Construction management and site supervision teams
As the project advances into full vertical construction, additional trades will be mobilized for enclosure systems, building interiors, and mechanical systems.
Closing Thoughts
The issuance of the foundations and superstructure permit for the music hall marks a key step forward in the realization of The 1901 Project. As one of the largest mixed-use developments in Chicago, the project demonstrates how phased construction and early infrastructure investment can set the stage for long-term urban transformation.
For construction professionals, the project highlights the importance of staged permitting, early structural sequencing, and coordination across multiple concurrent builds within a large-scale development footprint.
Judy Lamelza
Editor-in-Chief