
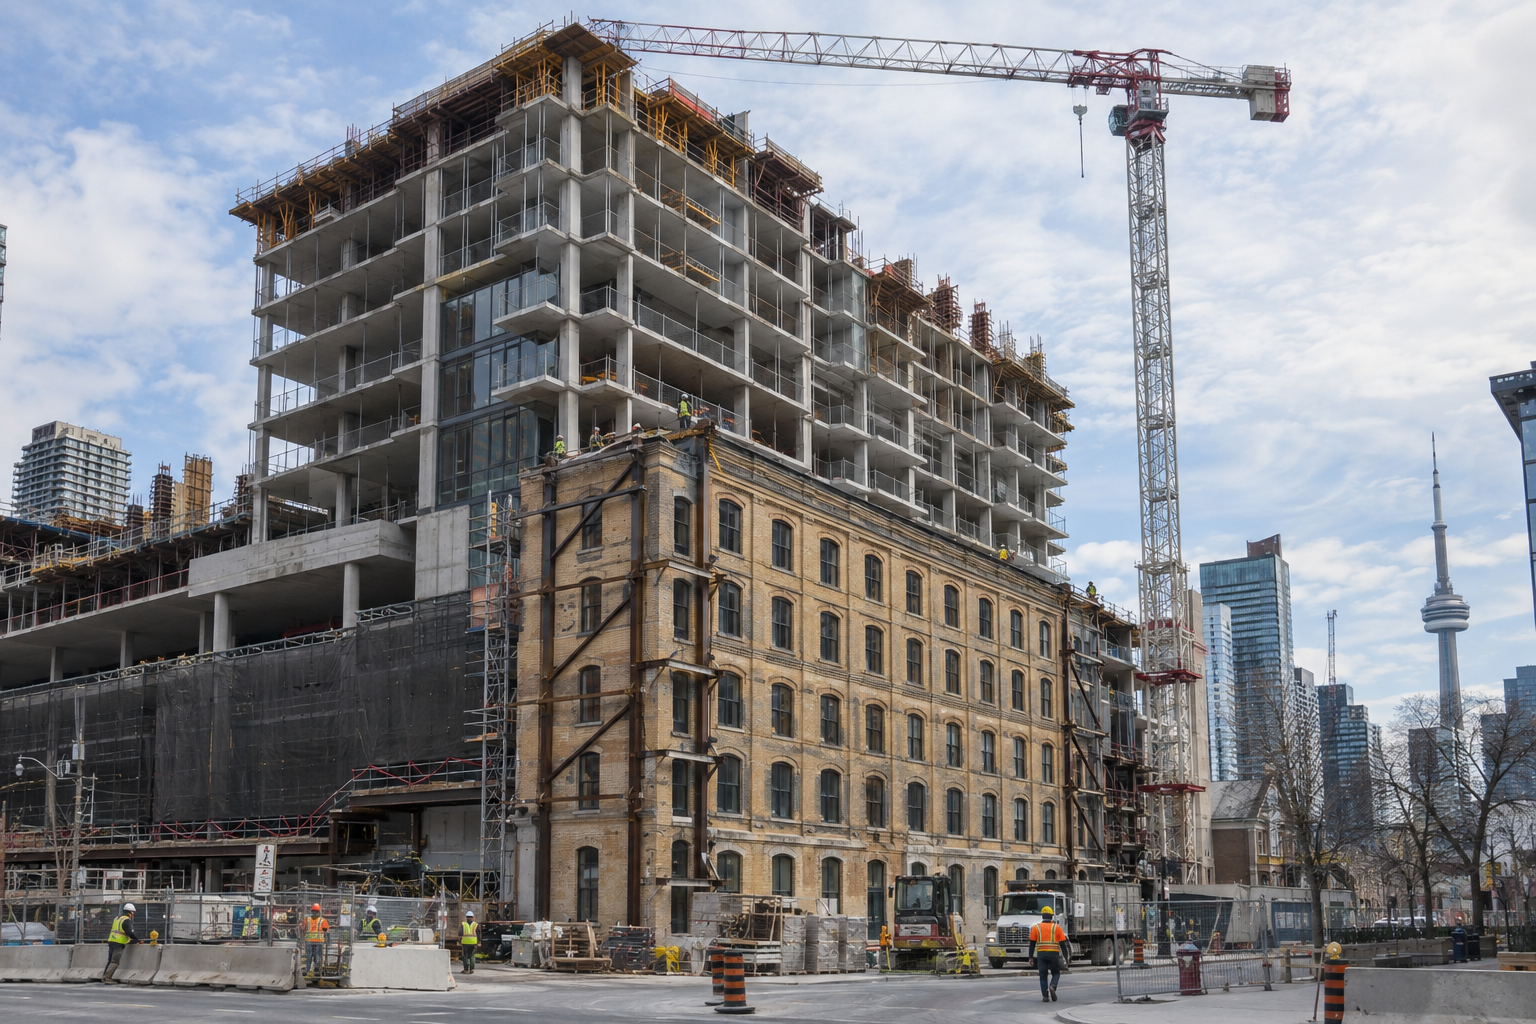
58-Storey Benjamin Rental Tower Breaks Ground in Toronto
LiUNA Pension Fund of Central and Eastern Canada, Fengate Asset Management and The Hi-Rise Group have broken ground on The Benjamin, a 58-storey purpose-built rental development at 355 Adelaide Street West in Toronto, Ontario. Announced on October 22, 2026, the project will deliver 528 rental homes, ground-floor retail and a pedestrian connection while preserving an existing six-storey heritage building.
A Fengate Asset Management press release published by Yahoo Finance reports that the development is expected to welcome its first residents in 2030. The project team includes SG Constructors, WZMH Architects and ERA Architects.
For contractors and suppliers, the defining scope is the combination of high-rise rental construction and heritage-building integration. The residential program extends into the original building, with amenities planned on both the seventh and 58th floors.
Key Project Facts
- Project type: Purpose-built rental tower incorporating a preserved heritage building and ground-floor retail.
- Location: 355 Adelaide Street West, Toronto, Ontario, in the Entertainment District.
- Size: 58 storeys and 528 rental homes, including 10 affordable units.
- Heritage scope: Preservation and integration of an existing six-storey building designed by Benjamin Brown.
- Owner/Developer: A LiUNA Pension Fund of Central and Eastern Canada project developed in partnership with Fengate Asset Management and The Hi-Rise Group.
- Project team: SG Constructors, WZMH Architects, ERA Architects, Honeycomb, Blackjet and DesignAgency.
- Stage: Groundbreaking celebrated on October 22, 2026.
- Timeline: First residents expected in 2030.
- Additional scope: Ground-floor retail and new pedestrian access connecting Adelaide Street to Oxley Street.
528 Rental Homes and Amenities on Two Upper Levels
The Benjamin's residential program includes studio, one-, two- and three-bedroom suites. Within the total of 528 rental homes, 10 units are designated affordable.
The development will incorporate soft loft units within the original Benjamin Brown building, alongside corner-view studios in the broader residential program. This creates distinct interior conditions between the retained building and the new high-rise construction.
The announced amenity program includes:
- Coworking space.
- A theatre and games room.
- A pet wash.
- Indoor and outdoor amenity space on the seventh floor.
- Additional amenity space on the 58th floor, including a fitness and wellness centre.
These spaces broaden the interior scope beyond repeated rental suites and common corridors. For finishing and building-services contractors, the mix of residential, recreation, work and wellness areas could involve different servicing, acoustic and finish requirements.
Ground-floor retail adds another use to the development. The new pedestrian route between Adelaide Street and Oxley Street is also part of the announced scope, making ground-level circulation an element of the project rather than simply an entrance arrangement for the tower.
Six-Storey Heritage Building Adds Coordination Requirements
The existing building at 355 Adelaide Street West was designed in the early twentieth century by architect Benjamin Brown. It will be preserved as part of The Benjamin, with its name and architecture carried into the redevelopment.
The heritage component is more than a retained visual feature: the announced soft loft units place residential accommodation inside the original building. Contractors assessing related packages should account for the interface between an existing structure and new residential construction.
Construction considerations supported by the announced scope include:
- Existing-to-new interfaces: Integrating the preserved six-storey building with the 58-storey development will require coordination where the two components meet.
- Heritage interiors: Soft loft accommodation within the original building could involve different installation conditions from the new tower's repeated suites.
- Distributed amenities: Seventh-floor indoor and outdoor space and 58th-floor wellness facilities introduce separate service and finish zones.
- Ground-level access: Retail and the Adelaide-to-Oxley pedestrian connection add circulation interfaces to the residential program.
For subcontractors, these are scope-review considerations rather than evidence of particular construction methods. Package boundaries, installation sequencing and protection of retained elements will be important subjects when evaluating work associated with the heritage integration.
October 2026 Groundbreaking Targets First Residents in 2030
Fengate celebrated The Benjamin's groundbreaking on October 22, 2026. The announced occupancy milestone is the arrival of the first residents in 2030.
The Benjamin is a LiUNA Pension Fund of Central and Eastern Canada project, developed with Fengate Asset Management and The Hi-Rise Group. The release names SG Constructors, WZMH Architects, ERA Architects, Honeycomb, Blackjet and DesignAgency as members of the project team.
For companies considering pursuit, the groundbreaking places the development beyond the planning-stage opportunity category. The 2030 first-resident target provides the overall delivery horizon, while the combination of tower suites, heritage lofts, retail and amenity spaces defines the principal areas to assess for later-stage supply and installation work.
Construction Trades Involved
With groundbreaking complete, The Benjamin has entered its early construction phase; early-trade packages should be treated as underway rather than prospective opportunities.
Potentially still available later-stage trades could include the following, subject to procurement status and package scope:
- Mechanical systems.
- HVAC installation and controls.
- Plumbing.
- Electrical systems.
- Fire protection.
- Roofing.
- Glazing.
- Drywall.
- Insulation.
- Flooring.
- Painting.
- Elevators.
- Doors and hardware.
These are scope-based categories, not confirmed open tenders or trade awards. Suppliers and subcontractors should distinguish between work serving the new tower and work integrating residential uses into the preserved building when reviewing potential packages.
Frequently Asked Questions
Where is The Benjamin being built?
The Benjamin is located at 355 Adelaide Street West in Toronto, Ontario's Entertainment District. The development includes a new pedestrian connection from Adelaide Street to Oxley Street.
How many rental homes will The Benjamin contain?
The 58-storey development will contain 528 rental homes, including 10 affordable units. The suite mix includes studios and one-, two- and three-bedroom homes, with soft loft units in the preserved heritage building.
When is The Benjamin expected to welcome residents?
The Benjamin is expected to welcome its first residents in 2030, following its October 22, 2026 groundbreaking.
The Benjamin combines high-rise rental delivery with heritage integration and multiple amenity areas. For contractors and suppliers, the relevant pursuit focus is later-stage building systems and finishes, with particular attention to the differing conditions in the new tower and retained building.
Contractors, subcontractors and suppliers can follow projects like this one on DataBid. Start a free trial.
Judy Lamelza
Editor-in-Chief