
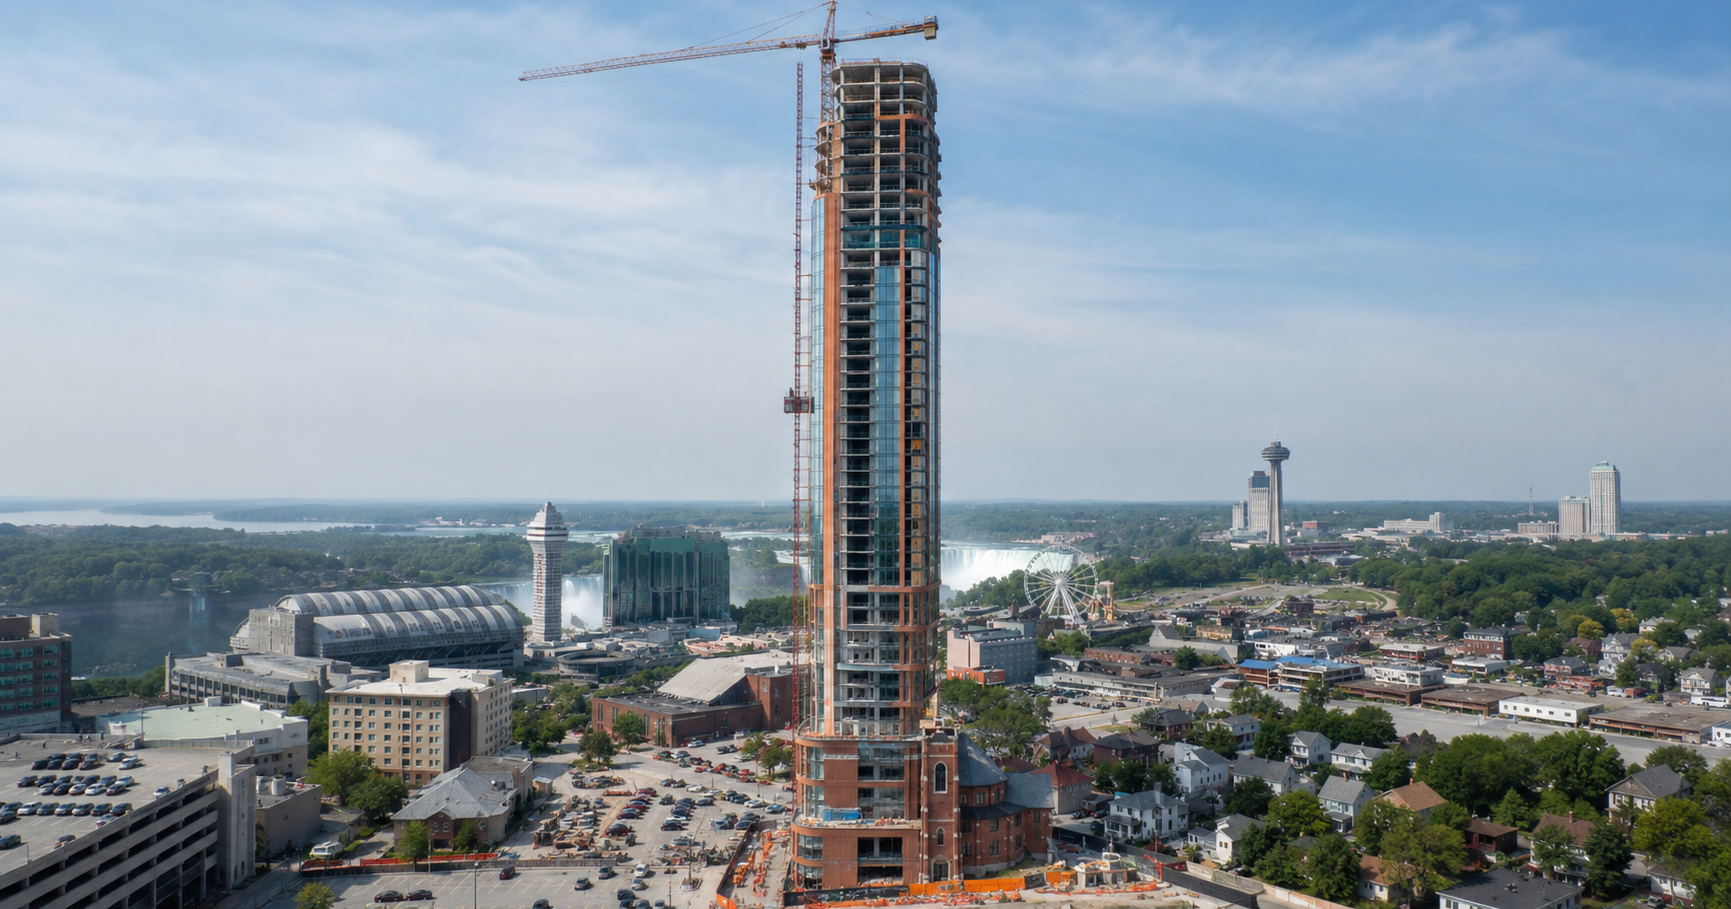
50-Storey Hotel with Music Venue Proposed in Niagara Falls
A major mixed-use development is poised to reshape Niagara Falls’ Clifton Hill district, with Official Plan and Zoning By-law amendments paving the way for what could become one of the tallest buildings in the city. The proposed 50-storey Music City Hotel at 4898 Kitchener Street blends hospitality, entertainment, and heritage preservation into a single, highly ambitious project.
So what does it take to integrate a historic structure into a modern high-rise while delivering a fully functional hospitality and entertainment complex? This proposal offers a compelling look at how design, planning, and construction must align to make it work.
Project Overview: High-Rise Hospitality Meets Adaptive Reuse
Designed by Matthew Schmid Architecture for Plan B Developments, the project introduces a vertically integrated hotel and entertainment destination anchored by a restored heritage building.
Key project highlights include:
- 50-storey mixed-use hotel tower
- Height of approximately 167.03 metres
- 412 hotel guest rooms
- Four-storey podium integrated with heritage structure
- 500-seat live music venue within restored church
- 28,164m² total Gross Floor Area
- Floor Space Index of 19.13
Urban Toronto reports that the development spans two properties totaling approximately 7,922m², combining a primary development parcel with a secondary site across the street dedicated to parking.
Site Configuration and Urban Context
The main development site is located near the southeast corner of Kitchener and Hunter streets, within walking distance of the highly active Victoria Avenue and Clifton Hill tourism corridor.
Existing site conditions include:
- A heritage-listed 1918 Kitchener Street United Church
- A 1954 church hall addition slated for demolition
- A former manse building to be removed
Across Kitchener Street, a separate parcel currently operates as a municipal parking lot and will be redeveloped into a structured parking facility.
The surrounding area features a dense mix of:
- Hotels and tourist attractions along Victoria Avenue
- Entertainment and dining venues serving Clifton Hill
- Low-rise residential neighborhoods to the west
This context drives the need for a design that transitions between high-intensity tourism uses and quieter residential edges.
Heritage Integration and Adaptive Reuse Strategy
At the heart of the project is the preservation and transformation of the historic church, originally designed by William Nichols.
Key heritage elements being retained include:
- Amphitheatre-style sanctuary layout
- Gothic Revival architectural detailing
- Original stained glass features
The structure will be repurposed into a 500-seat live music venue, creating a unique cultural anchor for the development.
From a construction perspective, adaptive reuse introduces several complexities:
- Structural stabilization of the existing masonry building
- Integration of new building systems without compromising heritage elements
- Coordination between restoration specialists and new construction teams
This approach not only preserves architectural history but also embeds a functional entertainment use directly into the development.
Building Design and Program Distribution
The tower rises from a four-storey podium that wraps and connects to the heritage structure, replacing the later 1954 addition.
Program distribution includes:
- Levels 1 to 6: Podium uses including music venue, commercial space, and amenities
- Levels 7 to 49: Hotel guest rooms totaling 412 units
- Level 50: Restaurant and lounge with elevated city views
Additional program elements include:
- Recording studios and artist support spaces
- Green rooms and flexible workspaces for performers
- Approximately 1,022m² of ground-floor commercial space
This layered approach creates a vertically integrated entertainment ecosystem, combining hospitality with creative industry infrastructure.
Parking and Site Circulation Strategy
Parking is addressed through a companion structure across Kitchener Street, allowing the main site to prioritize pedestrian-oriented uses.
Parking components include:
- One underground level
- Four above-grade parking levels
- Rooftop parking deck
- Total of 485 spaces, including:
- 447 structured parking spaces
- 38 surface parking spaces
Separating parking from the main tower reduces congestion and allows for improved streetscape design along primary frontages.
Public Realm and Landscape Design
The proposal incorporates several public-facing elements designed to enhance the pedestrian experience and activate the surrounding streets.
Key features include:
- Music City Park along Victoria Avenue
- Landscaped plaza spaces integrated into the site
- Raised patio adjacent to the restored church
These elements create opportunities for outdoor gathering, event programming, and seamless integration with the entertainment district.
Construction Considerations and Phasing
Developing a high-rise structure alongside a preserved heritage building requires careful sequencing and coordination.
Major construction phases are expected to include:
- Demolition of non-heritage structures
- Stabilization and restoration of the church
- Podium construction and integration with heritage elements
- Vertical tower construction
- Development of off-site parking structure
Maintaining structural integrity during excavation and construction near the heritage building will be a critical engineering challenge.
Trades Involved in the Project
Given the scale and complexity, the project will involve a wide range of specialized trades, including:
- Demolition and site preparation crews
- Heritage restoration specialists
- Structural and concrete contractors
- Masonry and facade installers
- Mechanical, electrical, and plumbing trades
- Elevator and vertical transportation specialists
- Interior finishing and millwork teams
- Landscape and public realm contractors
Strong coordination across these trades will be essential to delivering both the tower and the heritage components successfully.
Closing Thoughts
The proposed Music City Hotel represents a bold step in Niagara Falls’ ongoing evolution as a tourism and entertainment destination. By combining high-rise construction with heritage preservation and music-focused programming, the project introduces a layered approach to development that balances history with modern demand.
For construction professionals, this development underscores the importance of integrating adaptive reuse, complex phasing, and multi-use programming into a cohesive build strategy.
As plans advance, this project stands as a strong example of how thoughtful design and construction planning can transform a site into a destination that serves both visitors and the broader urban fabric.
Judy Lamelza
Editor-in-Chief