
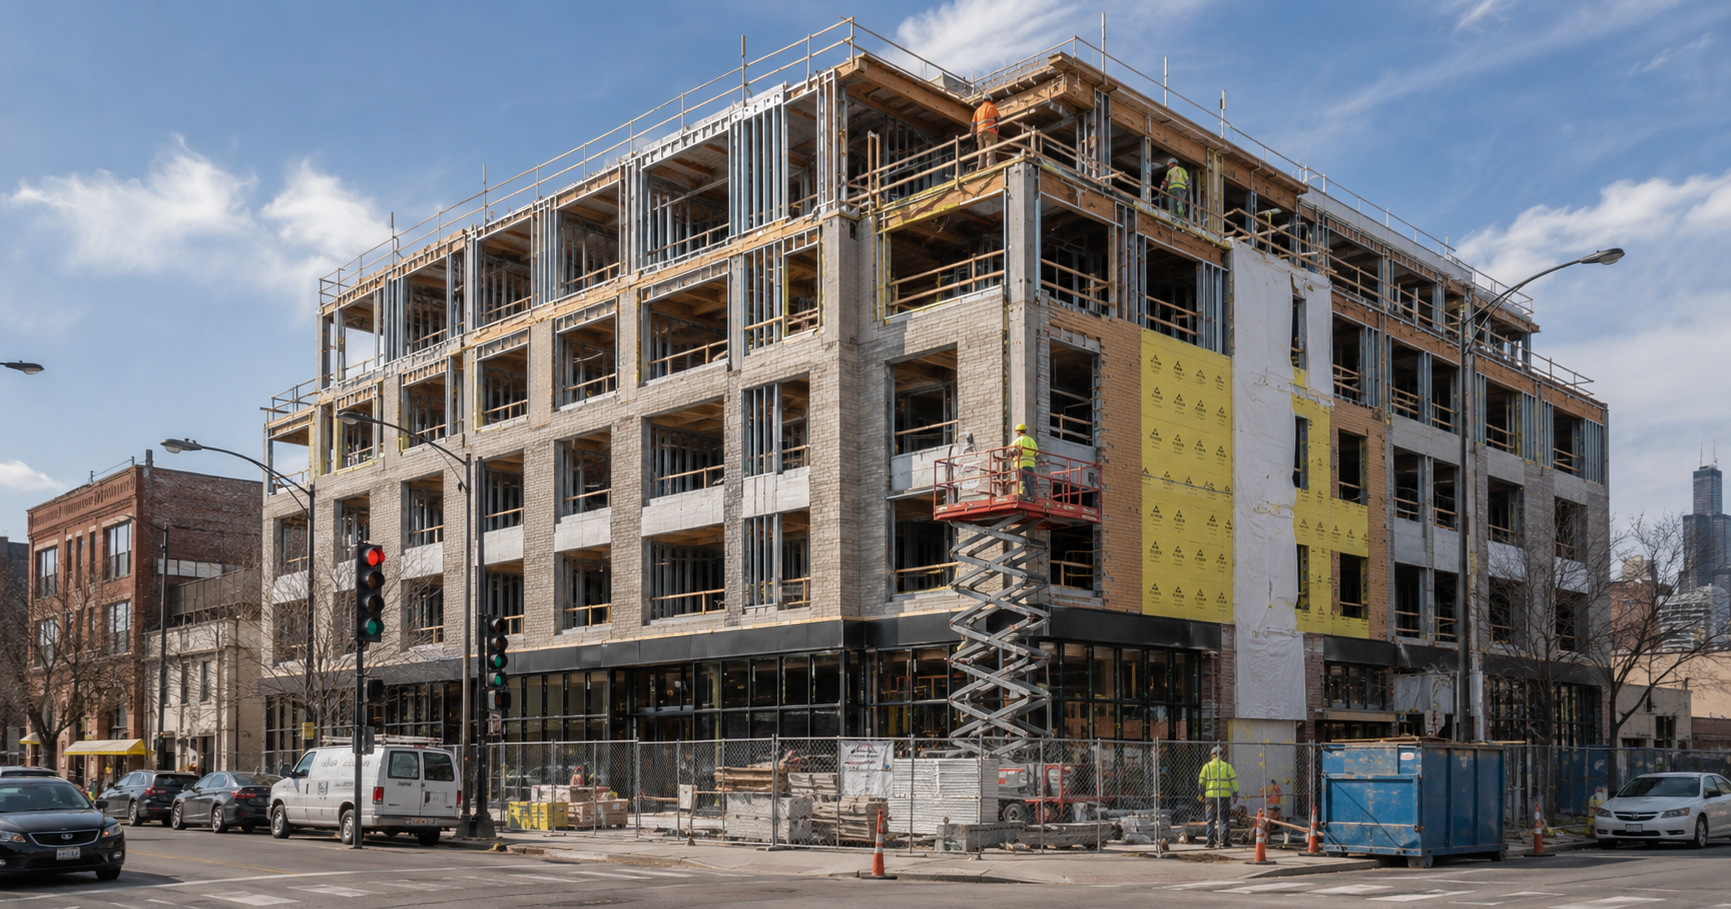
5 Story Mixed-Use Development Proposed in West Town
Details have been revealed for an upcoming mixed-use development at 2323 West Grand Avenue in West Town. Located mid-block between North Western Avenue and North Oakley Boulevard, the project will replace a vacant lot that has been commonly used for parking.
The proposal has now secured approval from City Council, allowing the development team to move forward once permitting is finalized.
Development Overview and Project Scope
The project is being led by local developer Panoptic Group, which has been active in delivering similar mid-rise residential developments across the area. The building has been designed by Hanna Architects, continuing their strong presence in this type of urban infill construction.
The approved structure will rise five stories and reach approximately 57 feet in height.
Key project elements include:
- 52 residential units
- 2,700 square feet of ground-floor retail space
- 1,000 square feet of indoor amenity space
- 26-vehicle parking garage located at the rear
- Shared rooftop amenity area
Chicago Yimby reports that this type of mixed-use development reflects the ongoing demand for residential density combined with neighborhood-serving retail along key corridors like Grand Avenue.
Residential Layout and Design Features
The residential component of the building is designed to align with current market trends, particularly the growing demand for larger unit configurations.
Unit breakdown includes:
- 4 one-bedroom units
- 48 two-bedroom units
This heavy emphasis on two-bedroom layouts reflects a shift toward accommodating small families and shared living arrangements.
All units will include:
- Private balconies
- Access to shared rooftop space
From a design standpoint, the building will feature a brick facade with a grid system and protruding window bays, adding depth and articulation to the street-facing elevation.
Ground Floor and Parking Configuration
The ground floor is designed to activate the streetscape while balancing residential access and parking needs.
Key ground-floor features include:
- 2,700 square feet of divisible retail space along Grand Avenue
- Residential lobby with controlled access
- 1,000 square feet of amenity space for residents
- Rear-access parking garage with 26 spaces
This layout ensures that retail frontage remains prominent while maintaining functionality for residents.
Construction Scope and Building Systems
A mid-rise mixed-use project of this scale requires coordination across multiple construction systems, particularly when integrating residential, retail, and parking components within a constrained urban site.
Typical construction scope includes:
- Site clearing and foundation work
- Structural framing and floor system installation
- Masonry facade construction
- Roofing and waterproofing systems
- Mechanical, electrical, and plumbing installation
- Interior buildout for residential and retail spaces
- Elevator installation and life safety systems
Urban infill projects like this also require careful coordination with surrounding properties and existing infrastructure.
Construction Trades Involved
The successful delivery of this development will rely on a wide range of skilled construction trades working in sequence throughout the project lifecycle.
Key trades include:
- Sitework and Excavation Contractors
- Concrete and Foundation Crews
- Structural Framing Specialists
- Masonry Contractors
- Roofing and Waterproofing Teams
- Mechanical HVAC Contractors
- Electrical and Low-Voltage Installers
- Plumbing Contractors
- Fire Protection System Installers
- Interior Finishing Trades
- Flooring and Ceiling Installers
- Elevator Contractors
- Landscaping and Exterior Works Crews
Each trade plays a role in ensuring the building meets performance standards, safety requirements, and long-term durability.
Affordable Housing Component
As part of the project’s approval, 20 percent of the residential units will be designated as affordable housing. This aligns with Chicago’s requirements for new developments and helps support a broader mix of housing options within the neighborhood.
Affordable housing integration adds another layer of coordination during both design and construction, particularly in meeting compliance standards and unit distribution requirements.
Project Status and Next Steps
With City Council approval secured, the project is positioned to move into the permitting phase. While a construction timeline has not yet been announced, approval marks a major milestone in advancing the development.
Once permits are issued, the project will move into site preparation and construction.
Closing Thoughts
The development at 2323 West Grand Avenue represents another step in the continued evolution of West Town, where underutilized sites are being transformed into mixed-use residential buildings.
With a balanced mix of residential units, retail space, and amenities, the project reflects current construction trends focused on density, functionality, and urban integration.
As similar projects continue to move forward, developments like this will play a key role in shaping the future of neighborhood-scale construction across Chicago.
Judy Lamelza
Editor-in-Chief
DataBid Free Trial
Find your next project before your competitors do
- Every upcoming public and private project in one place, including private work only DataBid tracks
- Plan holders, bidders and bid results for every job
- Daily alerts matched to your trades and region