
5 Story Mixed-Use Building Planned in West Loop
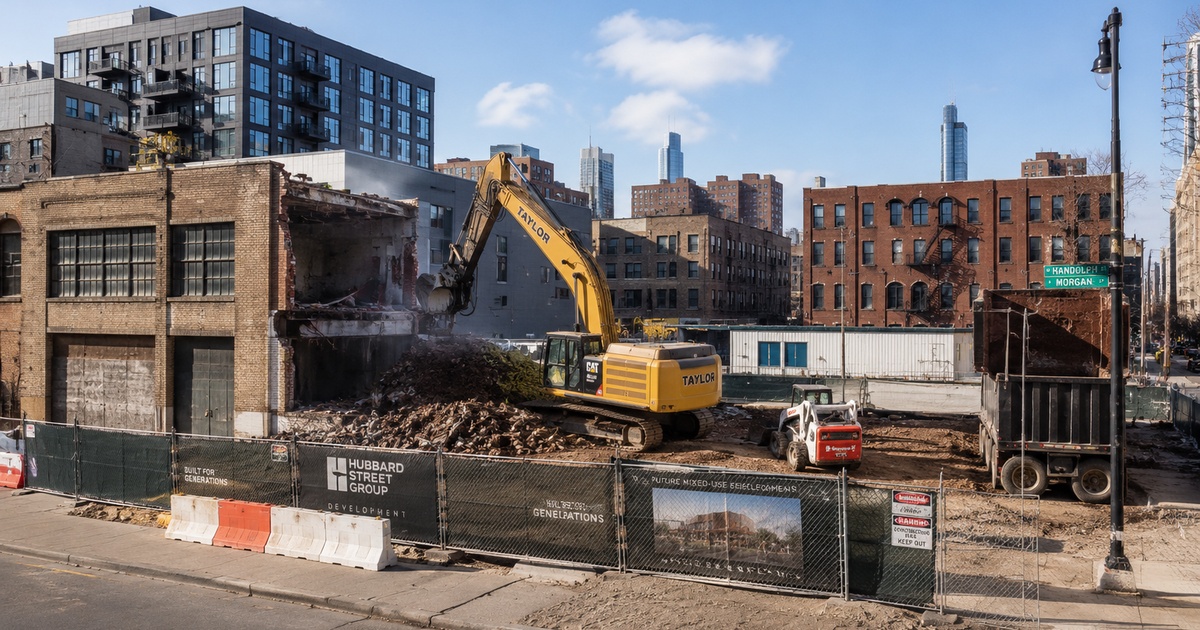
A zoning application has been filed for a new mixed-use development at 169 N. Morgan Street in Chicago’s West Loop, signaling continued infill activity in one of the city’s most active urban corridors. The proposal aims to replace a vacant industrial structure with a residential and retail building that blends preservation with modern construction.
Project Overview and Site Context
The development is being led by Hubbard Street Group and is located midblock on North Morgan Street between West Randolph Street and West Lake Street. The site is currently occupied by a vacant three-story industrial building, which will be partially preserved and integrated into the new structure.
This location sits within a highly active portion of the West Loop, where former industrial properties continue to transition into residential and mixed-use developments.
Building Design and Architectural Approach
Designed by Hirsch MPG, the project will rise five stories and reach approximately 68 feet in height. A key design feature is the retention and reconstruction of the existing three-story façade, using salvaged or matching brick to maintain the street’s architectural character.
Above the third floor, the building will step back approximately six feet and transition to a metal panel façade for the upper levels.
Additional design elements include:
- A reconstructed historic-style brick façade at the lower levels
- Setback massing above the third floor
- Modern metal panel cladding on upper levels
- An interior light court to provide natural light and ventilation
This hybrid approach allows the project to balance preservation with contemporary design.
Residential Program and Unit Mix
Urbanize Chicago reports that the development will include a total of 20 residential units distributed evenly across the upper floors.
Unit breakdown includes:
- 12 one-bedroom units
- 8 two-bedroom units
- 4 affordable units designated under ARO requirements
Each floor will contain five units, creating a consistent and efficient residential layout.
Ground Floor Layout and Retail Space
The ground floor will prioritize active street frontage with retail space along Morgan Street.
Key components include:
- 3,348 square feet of retail space
- A residential entry corridor adjacent to the retail area
- Mechanical and service spaces at the rear
- A dedicated bike storage room
The retail component is designed to contribute to the pedestrian-oriented character of the West Loop.
Parking and Mobility Features
The project emphasizes alternative transportation options, with no vehicle parking included.
Mobility features include:
- 20 bicycle parking spaces
- Walkable access to nearby transit and amenities
- Reduced reliance on vehicular infrastructure
This aligns with broader development trends in transit-rich urban neighborhoods.
Zoning and Approvals Process
To move forward, the developer is seeking a zoning change from C1-2 to DX-5. This rezoning will allow for the increased density and mixed-use program proposed for the site.
The project will require:
- Approval from the Committee on Zoning
- Final approval from Chicago City Council
These steps will determine whether the project can proceed to permitting and construction.
Construction Trades Involved
At this stage, with the project in the zoning and pre-construction phase, the primary trades involved include:
- Architectural and façade preservation specialists
- Structural and civil engineering consultants
- Mechanical, electrical, and plumbing engineers
- Planning and zoning consultants
- Surveying and site analysis teams
- Cost estimation and project management professionals
As the project advances, additional trades will be engaged for façade reconstruction, structural framing, and interior build-out.
Closing Thoughts
The proposed development at 169 N. Morgan reflects the continued evolution of the West Loop, where adaptive reuse and modern infill projects are reshaping former industrial sites. By incorporating façade preservation with new construction, the project demonstrates a practical approach to maintaining neighborhood character while delivering new residential and retail space.
For construction professionals, the project highlights the importance of integrating existing structures, navigating zoning changes, and delivering efficient mid-rise developments in dense urban environments.
Judy Lamelza
Editor-in-Chief