
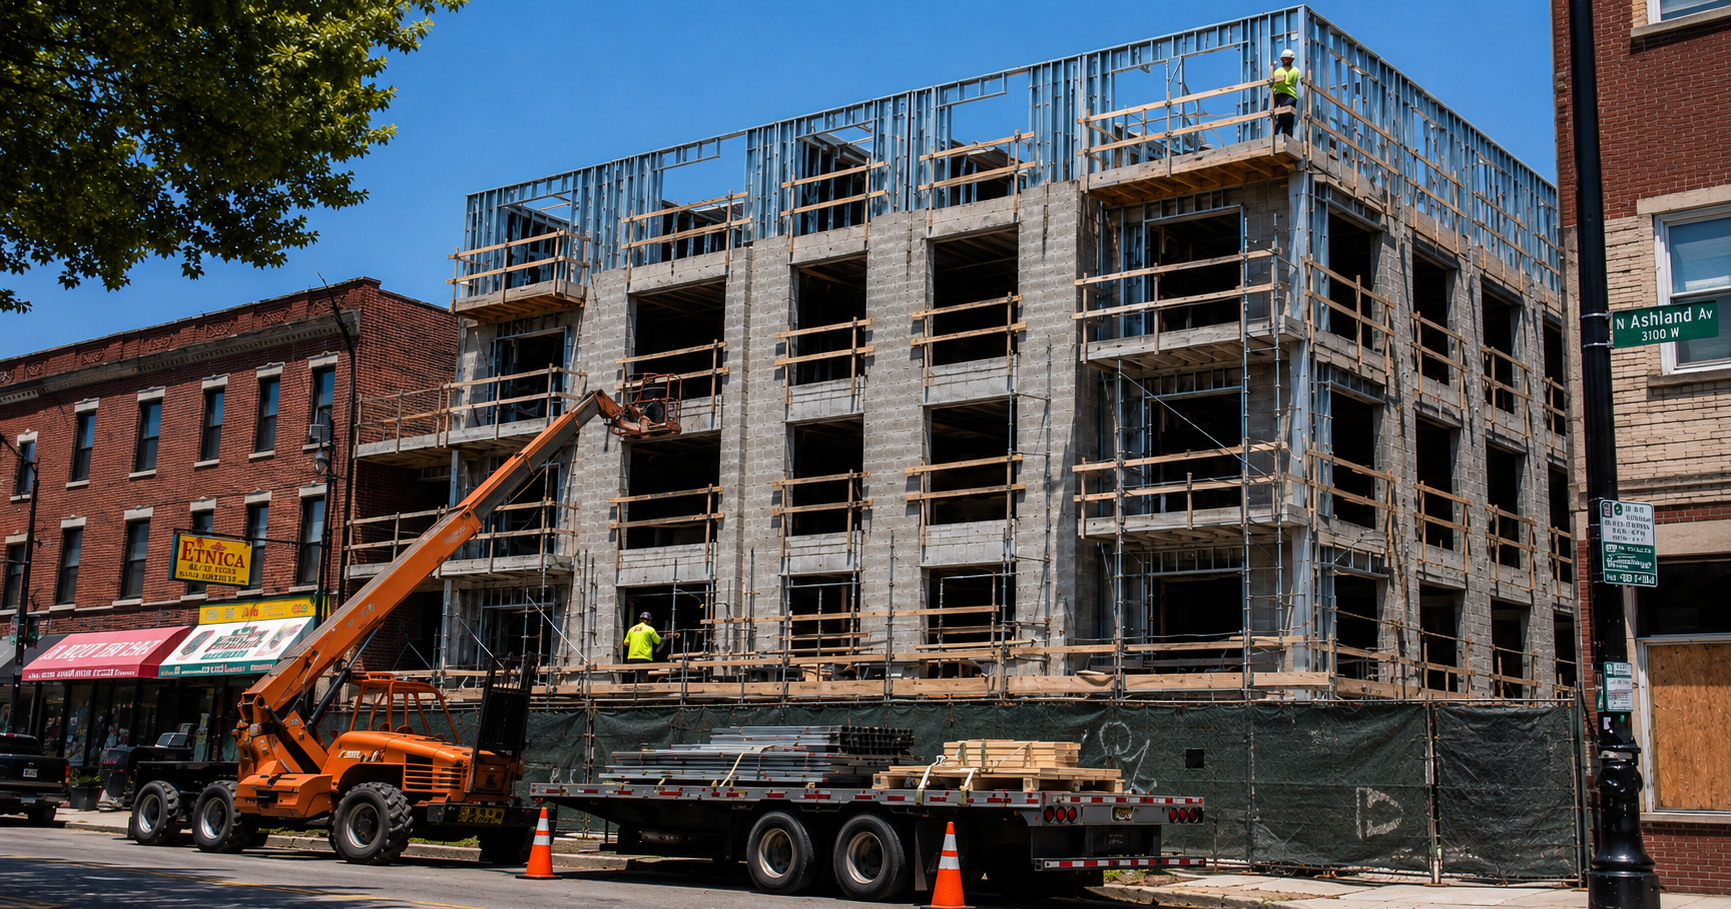
4-Story Apartment Building Planned on Ashland Avenue
A new residential development at 3909 North Ashland Avenue is progressing after receiving support from 46th Ward Alderwoman Angela Clay. Located midblock between West Irving Park Road and West Byron Street, the project reflects the continued redevelopment of underutilized commercial parcels into multi-family housing across Chicago’s North Side.
Planned by Coen Construction and designed by MC & Associates, the proposal replaces a currently vacant two-story commercial building with a four-story residential structure.
Site Redevelopment and Demolition Scope
Urbanize Chicago reports that the existing commercial structure on the property will be demolished to make way for new construction.
Key site transition elements include:
- Demolition of vacant two-story commercial building
- Midblock urban infill redevelopment
- Rezoning from B1-2 to B2-3
- Small-lot density increase
For contractors, this type of redevelopment typically involves efficient demolition and site preparation with relatively limited environmental or large-scale structural complexity compared to institutional reuse projects.
Building Size and Program Overview
The proposed structure will rise:
- Four stories
- Eight residential units
- Three car parking spaces
- Eight bicycle parking spaces
Because the project remains below Chicago’s 10-unit affordability threshold, no affordable housing units are required.
Unit Mix and Floor Plan Layout
The project’s layout is structured to maximize functionality on a relatively compact site.
Ground Floor:
- Front residential entry
- One one-bedroom unit
- One two-bedroom unit with outdoor deck
- Rear outdoor vehicle and bike parking
Upper Floors:
- Two units per floor
- All two-bedroom layouts
- Private inset balconies for each unit
This design prioritizes family-oriented or roommate-friendly layouts over studio-heavy density.
Architectural and Design Features
While relatively straightforward in massing, the building incorporates several modern urban residential features:
- Private inset balconies
- Outdoor decks
- Compact parking integration
- Bike storage
- Residential street frontage activation
These features are increasingly common in Chicago’s neighborhood-scale residential infill market.
Parking and Site Efficiency
Parking provisions include:
- Three outdoor vehicle spaces
- Eight bicycle parking spaces
The reduced parking ratio reflects:
- Transit accessibility
- Urban density goals
- Smaller project footprint
- Demand for alternative transportation options
For developers, this can significantly reduce structured parking costs while maximizing residential floor area.
Construction Scope and Build Considerations
From a construction perspective, this project represents a relatively efficient low-rise multi-family build.
Key considerations include:
- Commercial demolition
- Urban lot constraints
- Masonry or mixed façade execution
- Balcony integration
- Outdoor parking layout
- Residential code compliance
Because of its modest scale, the project may move through construction faster than larger mid-rise or podium-based developments.
Trades Involved
Construction will likely require:
- Demolition crews
- Excavation and site prep teams
- Concrete and foundation contractors
- Framing or masonry crews
- Roofing specialists
- Mechanical, electrical, and plumbing trades
- Exterior façade installers
- Interior finishing teams
Zoning and Approval Path
To proceed, the project requires:
- Rezoning from B1-2 to B2-3
- Committee on Zoning approval
- Full City Council approval
With aldermanic support already secured, the proposal has cleared a major political hurdle.
Strategic Importance of Small-Scale Infill Housing
While larger towers often dominate headlines, developments like 3909 N Ashland play an important role in urban housing supply.
Benefits include:
- Incremental density increases
- Revitalization of vacant commercial parcels
- Neighborhood-compatible scale
- Expanded housing options
- Lower construction risk compared to high-rise development
For developers, these smaller projects can offer more manageable capital requirements while still contributing meaningful residential growth.
Chicago’s Continuing Trend Toward Mid-Density Growth
This project reflects a broader pattern in Chicago’s residential market:
- Demolition of obsolete commercial properties
- Transit-supportive residential infill
- Moderate density additions
- Smaller developer-led projects
Such developments help neighborhoods evolve without dramatic skyline changes.
Looking Ahead
Although no construction timeline has been announced, aldermanic support positions the project well for further approvals.
If approved, 3909 N Ashland will serve as another example of how small-scale urban infill can steadily expand housing supply while modernizing underused sites.
For construction professionals, the takeaway is clear: even modest projects require thoughtful design, efficient land use, and strategic zoning navigation to succeed in today’s urban markets.
Judy Lamelza
Editor-in-Chief