
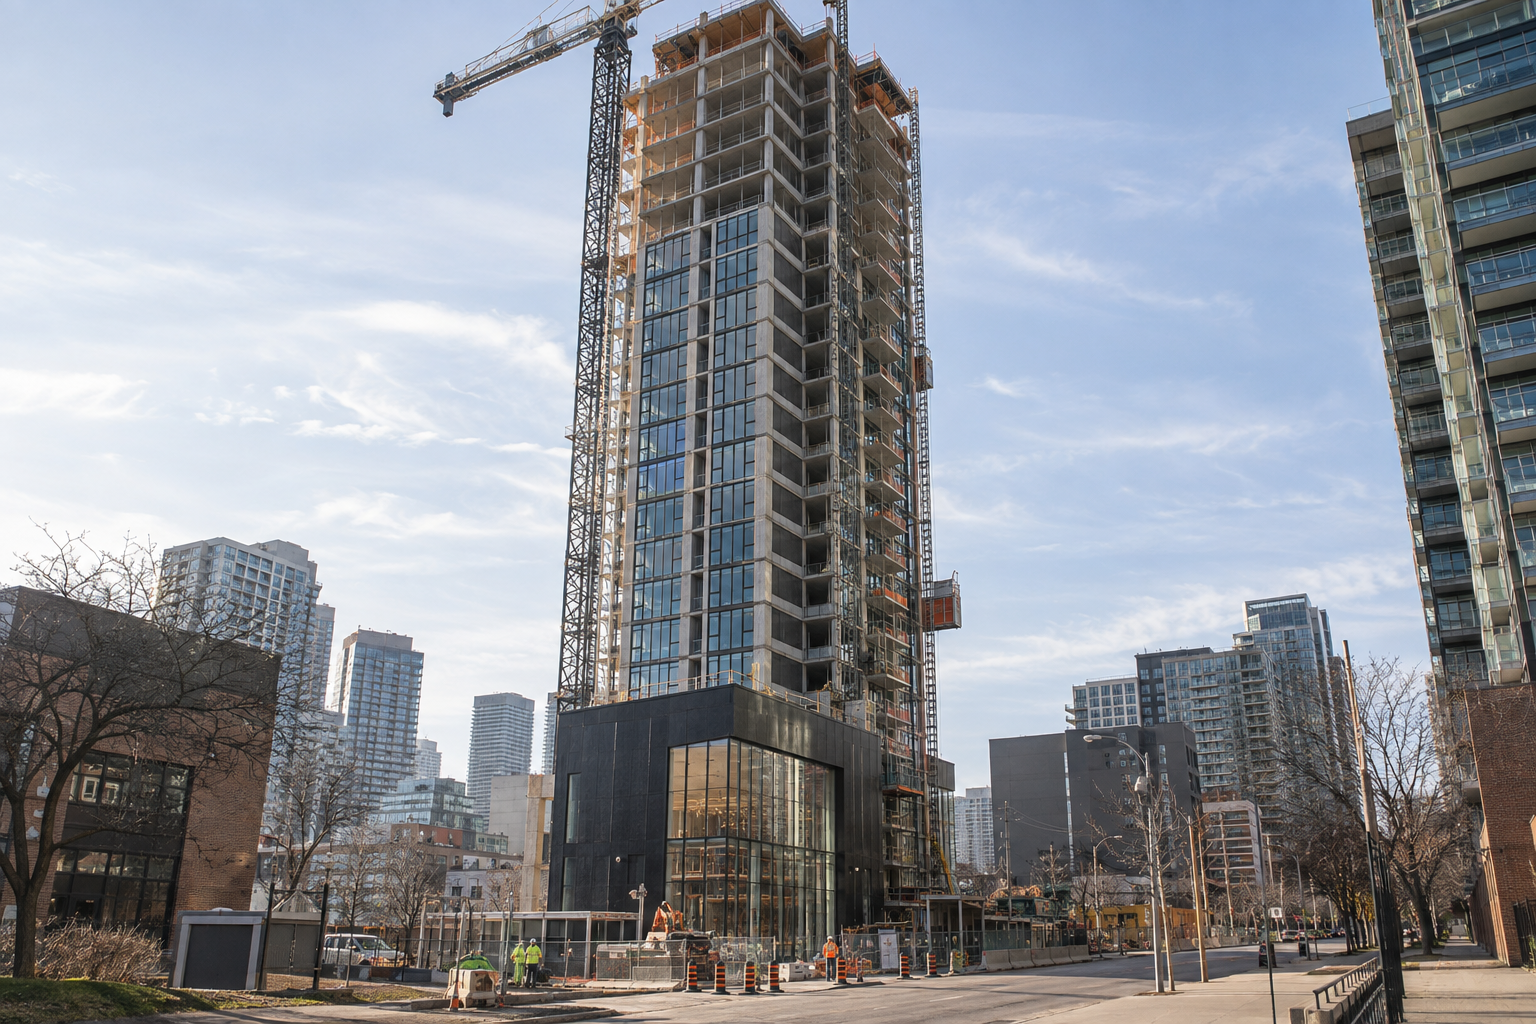
Osmington Gerofsky Development Corporation and WJ Properties have broken ground on a 38-storey rental tower containing 474 homes at 9 St Dennis Drive in Toronto, Ontario. Designed by architects—Alliance, the building is under construction in Flemingdon Park, with occupancy projected for 2029.
In its October 2, 2026 report, UrbanToronto reports that the developers marked the groundbreaking on September 28. The tower forms the first phase of a broader site redevelopment and incorporates geothermal heating and cooling, 95 affordable rental homes and new landscaped outdoor space.
For contractors and suppliers, the defined scope combines high-rise residential construction with a specialized energy system, a glass-and-precast exterior and shared amenity interiors. The development is supported by $185 million in federal financing through the Canada Mortgage and Housing Corporation’s Apartment Construction Loan Program.
Key Project Facts
- Project type: Market-rate and affordable rental apartment tower.
- Location: 9 St Dennis Drive, Flemingdon Park, Toronto, Ontario.
- Size: 38 storeys, 128 metres tall and 474 rental homes.
- Affordable housing: 95 one-bedroom homes, representing 20% of the rental supply.
- Developers: Osmington Gerofsky Development Corporation and WJ Properties.
- Architect: architects—Alliance.
- Interior design: Ste. Marie.
- Landscape design: MBTW Group.
- Financing: $185 million through the Canada Mortgage and Housing Corporation’s Apartment Construction Loan Program.
- Energy system: Geothermal exchange system served by 99 boreholes.
- Public parkland: Approximately 0.7 acres to be conveyed to the City of Toronto.
- Stage: Under construction; groundbreaking ceremony held September 28, 2026.
- Timeline: Occupancy projected for 2029.
474 Rental Homes and a Glass-and-Precast Exterior
The 9 St Dennis Drive tower will contain suites ranging from studios to three-bedroom homes. Two-bedroom layouts account for approximately 27% of the total, while three-bedroom layouts represent another 10%.
All 95 affordable units will be one-bedroom suites. The combination of multiple suite types and shared facilities gives interior contractors a scope extending beyond repeated apartment finishes to several distinct amenity environments.
The architectural composition consists of a slender tower wrapped in glass and precast concrete frames. At ground level, a black porcelain-clad base folds up and over a glazed, double-height atrium.
These material transitions are important coordination points for the building envelope. Interfaces between glazing, precast frames and the porcelain-clad base will require attention to enclosure detailing and installation sequencing, particularly around the double-height entrance volume.
Ste. Marie’s interior programme includes the following shared spaces:
- Coworking space.
- Fitness centre and sauna.
- Children’s room and guest suites.
- Resident lounge and party room.
- Workshop and parcel storage.
The amenity programme creates different finish and building-services requirements within one residential development. A sauna, fitness area, guest accommodation and workshop each warrant separate review when assessing interior fit-out and mechanical or electrical scope.
99 Boreholes Support Geothermal Heating and Cooling
The geothermal exchange system at 9 St Dennis Drive will use 99 boreholes extending hundreds of feet below ground. It is designed to meet all of the building’s heating and cooling needs, together with 80% of domestic hot water demand.
The project team anticipates energy use 60% below that of a comparable code-built building and an 80% reduction in greenhouse gas emissions. These are projected performance outcomes rather than operating results.
For mechanical and plumbing contractors, the geothermal system is a central construction consideration because it connects the below-grade energy infrastructure with heating, cooling and domestic hot water services throughout the tower. Coordination between those systems will be important to installation planning and commissioning.
The stated domestic hot water contribution is also distinct from the system’s heating and cooling coverage. Suppliers reviewing equipment compatibility and controls should keep those different design targets in view rather than treating geothermal as a heating-only component.
First Redevelopment Phase Targets 2029 Occupancy
The 38-storey tower is the first phase of the broader site redevelopment. Its projected 2029 occupancy establishes the principal delivery milestone following the September 2026 groundbreaking.
The exterior programme includes a contoured common landscape, a multi-use trail, pedestrian connections and approximately 0.7 acres of public parkland to be conveyed to the City of Toronto. MBTW Group is responsible for the landscape design.
For construction planning, the tower entrance, landscaped areas and pedestrian routes form connected elements of the ground-level scope. Their interfaces merit coordination so that the building frontage, circulation areas and outdoor amenities work together at completion.
The first-phase designation is also relevant when evaluating the opportunity: the 474 homes and 2029 occupancy projection apply to 9 St Dennis Drive. Contractors assessing this tower should distinguish its scope from the broader redevelopment.
Construction Trades Involved
Early construction activity is already underway, including geothermal drilling, placing this project beyond the planning-stage opportunity window for initial ground works.
Potentially still available later-stage work could involve the following trades, subject to procurement status:
- Mechanical systems.
- HVAC installation and controls.
- Plumbing and domestic hot water systems.
- Electrical systems.
- Fire protection.
- Roofing.
- Glazing.
- Drywall.
- Insulation.
- Flooring.
- Painting.
- Elevators.
- Doors and hardware.
For later-stage subcontractors and suppliers, the most relevant scope distinctions are the geothermal-connected building services, the glazed tower enclosure and atrium, and the mix of apartment and amenity interiors. These are areas to assess against trade capacity and product capabilities when pursuing the project.
Frequently Asked Questions
Where is the 38-storey rental tower located?
The tower is at 9 St Dennis Drive in Toronto’s Flemingdon Park neighbourhood, Ontario.
When is occupancy expected at 9 St Dennis Drive?
Occupancy is projected for 2029. The developers held the groundbreaking ceremony on September 28, 2026.
Who is developing and designing the project?
Osmington Gerofsky Development Corporation and WJ Properties are developing the tower. architects—Alliance is the architect, Ste. Marie is the interior designer and MBTW Group is the landscape designer.
With construction underway, 9 St Dennis Drive is a project for later-stage trades and suppliers to evaluate against their high-rise residential capabilities. Its 474-home programme, geothermal systems and varied shared interiors provide concrete scope markers for that assessment.
Contractors, subcontractors and suppliers can follow projects like this one on DataBid. Start a free trial.
Judy Lamelza
Editor-in-Chief