
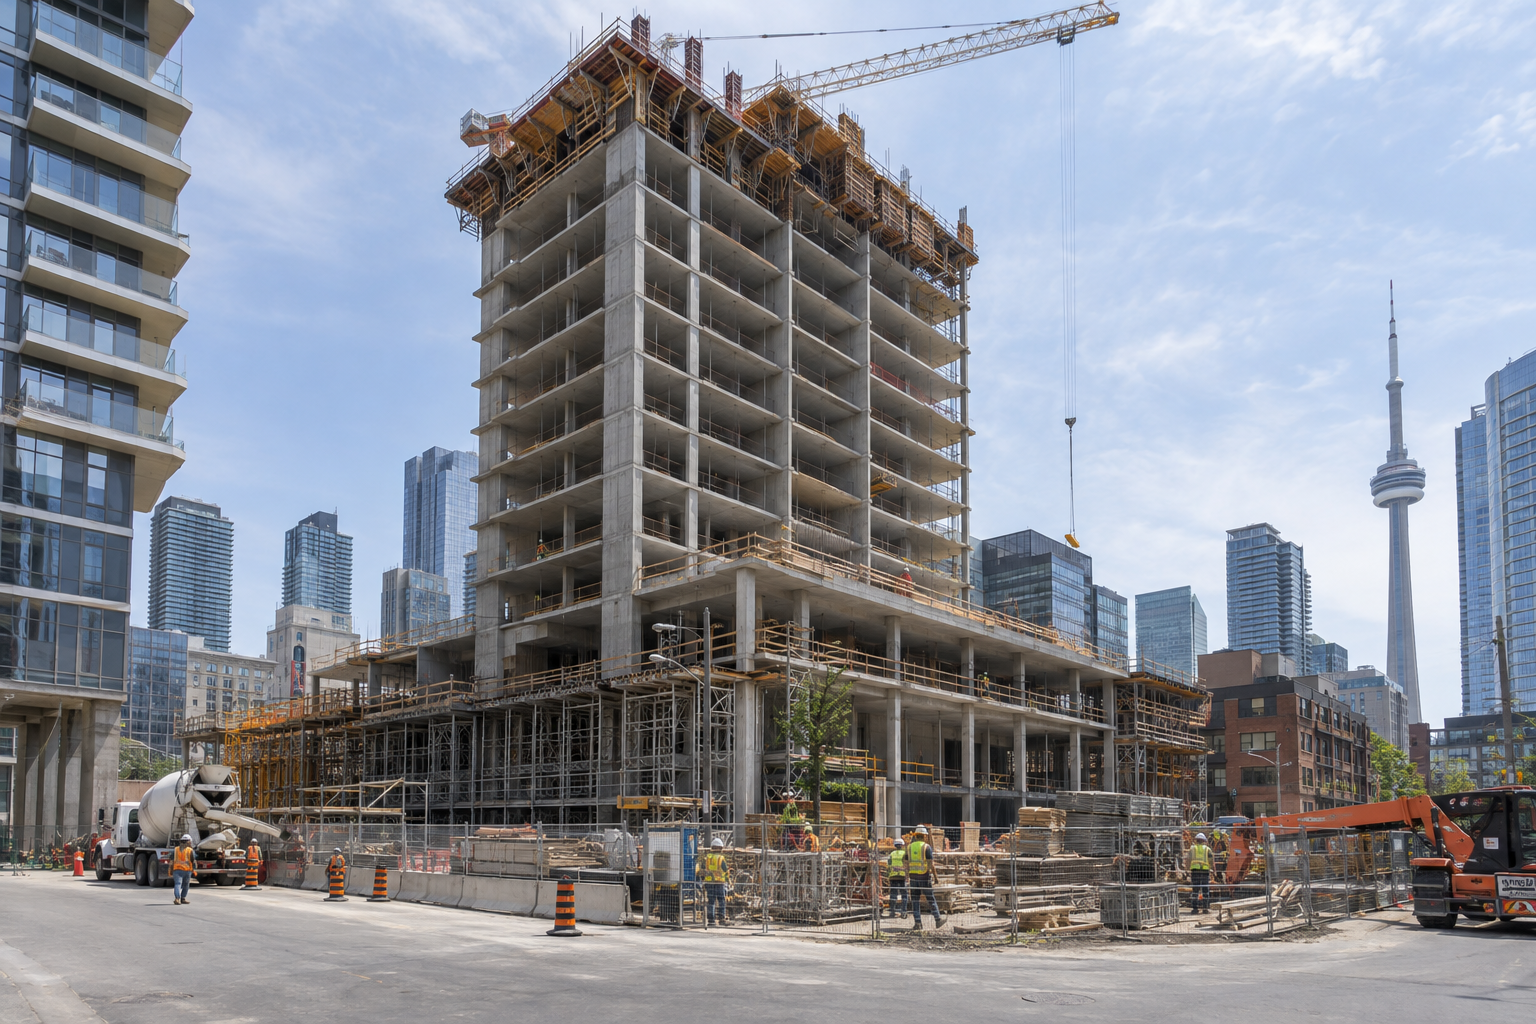
30-Storey Hotel and Rental Proposal at 689 King West, Toronto
Manga Hotels is proposing a 30-storey mixed-use building with 251 hotel suites and 160 purpose-built rental apartments at 689 King Street West in Toronto, Ontario. Designed by Sweeny &Co Architects Inc., the 26,741m² development remains in pre-construction, with Official Plan and Zoning By-law Amendment applications submitted to the City of Toronto.
UrbanToronto reported on October 16, 2026, that the revised proposal replaces previously approved 11- and 18-storey hotel volumes with a single 104.02m building. The site, just west of Bathurst Street, is currently a surface parking lot.
For contractors and suppliers, the revised scope combines hospitality interiors, rental housing, a restaurant and kitchen, event space, and a three-level underground garage. Separate hotel and residential circulation, passenger elevators and vehicle elevators would require coordination across several building systems.
Key Project Facts
- Project type: Mixed-use hotel and purpose-built rental development.
- Location: 689 King Street West, Toronto, Ontario, west of Bathurst Street.
- Size: 30 storeys, 104.02m tall and 26,741m² of gross floor area on a 1,598m² lot.
- Accommodation: 251 hotel suites and 160 rental apartments.
- Owner/Developer: Manga Hotels.
- Architect: Sweeny &Co Architects Inc.
- Planning consultant: Goldberg Group, which submitted the amendment applications on the developer’s behalf.
- Parking: Three underground levels with 88 vehicle spaces, served by two car elevators; 98 bicycle spaces.
- Stage: Revised proposal seeking Official Plan and Zoning By-law amendments; pre-construction.
Revised Applications Replace the Approved Two-Volume Scheme
The October 2026 proposal represents another change in the redevelopment of 689 King Street West. The site was initially proposed for a 13-storey office building in 2019, before Manga Hotels acquired it that May and pursued a hotel development.
A July 2020 submission proposed 13- and 18-storey volumes containing 319 hotel suites. The scheme was subsequently revised to 11 and 18 storeys with 269 suites and received City Council approval in July 2022.
Following further Site Plan resubmissions, Goldberg Group submitted the new Official Plan and Zoning By-law Amendment applications. The earlier approval applies to the previous scheme, rather than the newly proposed 30-storey hotel and rental building.
The revised design raises the maximum height from 62.02m to 104.02m. Gross floor area would increase from 13,460m² to 26,741m², while the proposed floor space index would rise from 8.32 to 16.73.
These changes make the current applications an important checkpoint for firms assessing the project. The revised pursuit scope is a mixed-use tower with residential floors above the hotel, rather than two hotel volumes.
251 Hotel Suites Below 160 Rental Apartments
The proposed building places hotel and associated uses on levels 1 through 13, with residential uses on levels 14 through 30. A three-storey podium measuring 18.52m would replace the one-storey base identified in the 2022 approval.
The gross floor area is divided into 14,911m² of hotel and associated space and 11,830m² of residential space. Separate hotel and residential lobbies would open onto King Street West.
The rental component would contain:
- 80 one-bedroom apartments.
- 48 two-bedroom apartments.
- 32 three-bedroom apartments.
A restaurant and kitchen are proposed at ground level, with event space also included in the hotel programme. Residential amenities would occupy level 14, providing 422m² of indoor space and 218m² of outdoor space.
Six passenger elevators would serve the building, split into three for the hotel and three for the residential component. This separation makes elevator layouts, lobby interfaces and vertical service coordination relevant considerations for estimating and design review.
The combination of hotel suites, apartments, food-service space and event facilities could involve distinct interior fit-out and building-services requirements. Contractors reviewing the proposal should assess those uses separately rather than treating all 411 accommodation units as a single repetitive residential package.
Three Underground Levels on a 1,598m² Site
The proposed garage would contain 88 parking spaces across three underground levels, comprising 85 residential spaces and three visitor spaces. Two car elevators would provide vehicle access.
Bicycle parking would total 98 spaces, divided into 77 long-term and 21 short-term spaces. These would be located at ground level and on the first underground level.
For construction planning, the below-grade scope on a 1,598m² lot could require close coordination among excavation, shoring, waterproofing, structural and elevator specialists. Vehicle-elevator interfaces would also need to be considered alongside the garage layout and building services.
The tower would maintain approximately 20m of separation from The Summit to the west and West House to the east. Part of the eastern elevation would form a blank wall at the lot line adjoining the approved redevelopment at 675 King West.
Those adjacencies are relevant to potential access, staging and exterior-envelope sequencing. The lot-line condition should be considered separately from elevations with open separation to neighbouring buildings.
Approximately 80m east of the property, the future King West station’s south entrance is under construction at the southeast corner of King and Bathurst for Ontario Line 3. That nearby construction is another condition for contractors to assess when developing delivery and site-logistics plans.
Construction Trades Involved
With 689 King Street West still in planning, the proposed hotel, rental and underground parking scope could involve work across the following disciplines.
Potential trades include:
- Site preparation and surface parking removal.
- Excavation and earthworks.
- Shoring.
- Foundations.
- Concrete formwork and placement.
- Reinforcing steel.
- Below-grade waterproofing.
- Roofing.
- Exterior cladding.
- Glazing and windows.
- Insulation and air barriers.
- Mechanical and HVAC systems.
- Plumbing.
- Electrical distribution and lighting.
- Fire protection.
- Fire alarm systems.
- Passenger elevators.
- Vehicle elevators.
- Drywall and interior partitions.
- Doors and hardware.
- Flooring and tile.
- Painting and wall finishes.
- Interior millwork.
- Commercial kitchen equipment and installation.
- Security and access-control systems.
- Outdoor amenity finishes.
Frequently Asked Questions
Where is the proposed hotel and rental building located?
The project is proposed at 689 King Street West in Toronto, Ontario, just west of Bathurst Street. The site is currently occupied by a surface parking lot.
How many hotel suites and rental apartments are proposed?
The revised 30-storey proposal includes 251 hotel suites and 160 purpose-built rental apartments. The apartments comprise 80 one-bedroom, 48 two-bedroom and 32 three-bedroom units.
Has the revised 30-storey proposal been approved?
The project remains in pre-construction, with Official Plan and Zoning By-law Amendment applications submitted. City Council approved an earlier 11- and 18-storey hotel scheme in July 2022.
For contractors and suppliers, 689 King Street West is a planning-stage prospect combining high-rise hospitality and rental construction with specialized vehicle access and below-grade work. Tracking the revised approvals will help firms assess the evolving scope before pursuing packages.
Contractors, subcontractors and suppliers can follow projects like this one on DataBid. Start a free trial.
Judy Lamelza
Editor-in-Chief