
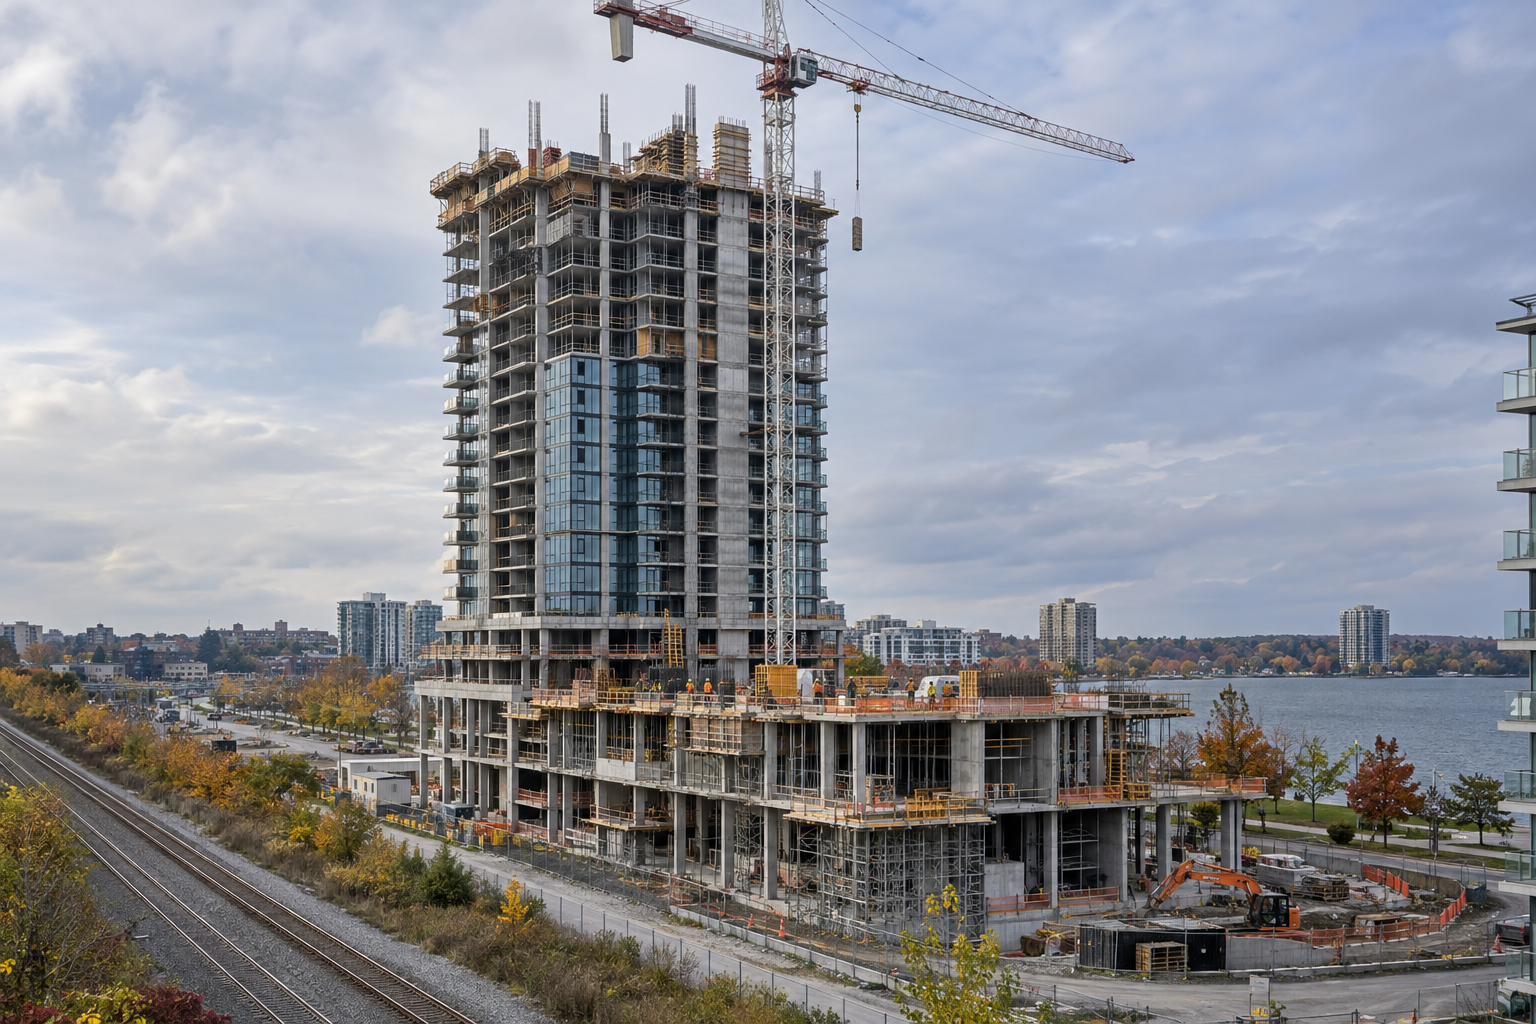
30-Storey, 285-Suite Condo Tower Proposed in Barrie
1000658096 Ontario Inc is proposing a 30-storey, 285-suite condominium tower at 51–59 Tiffin Street in Barrie, Ontario, with Architecture Unfolded leading the design. The project remains at the proposal and pre-construction stage, with Official Plan and Zoning By-law amendments sought to permit the development.
In its November 4, 2026 report, UrbanToronto describes a 98.67-metre building with residential, retail and shared amenity space, plus six levels of above-grade parking. Machinery was reportedly clearing the site in October 2026 ahead of construction.
For contractors and suppliers, the defining scope considerations are the water-table constraints behind the parking configuration, the rail corridor along the southern boundary and a single proposed driveway from Tiffin Street.
Key Takeaways
- The proposal includes 285 condominium suites in a 30-storey building designed by Architecture Unfolded for 1000658096 Ontario Inc.
- The 2,767-square-metre property assembly is on the south side of Tiffin Street, west of Essa Road, with a rail corridor bordering the site.
- Water-table constraints have led to a proposal for six above-grade parking levels containing 290 vehicle spaces.
- Official Plan and Zoning By-law amendments seek to permit the tower, while site clearing was reportedly taking place in October 2026.
Key Project Facts
- Project type: Condominium tower with retail space.
- Location: 51–59 Tiffin Street, Barrie, Ontario.
- Site area: 2,767 square metres across four properties.
- Building size: 30 storeys, 98.67 metres tall and 18,339 square metres of gross floor area.
- Residential scope: 285 suites and 16,187 square metres of residential space.
- Retail scope: 402 square metres.
- Amenity space: 1,229 square metres combined indoors and outdoors.
- Parking: 290 vehicle spaces and 286 bicycle spaces.
- Developer: 1000658096 Ontario Inc.
- Architect: Architecture Unfolded.
- Stage: Proposed; pre-construction, with planning amendments sought.
285 Suites Above a Six-Storey Podium
The proposed tower would rise above a six-storey podium on an assembly comprising 51, 53, 55 and 59 Tiffin Street. The development combines condominium accommodation with 402 square metres of retail and shared amenity areas distributed across the ground and seventh floors.
The proposed residential mix includes:
- 23 studio suites.
- 94 one-bedroom suites.
- 72 one-bedroom-plus-den suites.
- 96 two-bedroom suites.
That mix gives interior contractors and suppliers four suite categories to consider when assessing potential finishing and building-services packages. Repeated residential layouts could support coordinated procurement, although the proposal remains subject to the planning process.
Shared amenities total 1,229 square metres. The indoor component comprises 533 square metres split between the ground and seventh floors, while 696 square metres of outdoor amenity space would occupy the seventh floor.
Two elevators are proposed to serve the building. The combination of 285 suites, shared amenities and multiple parking floors makes vertical transportation a significant coordination item for the design and building-services teams.
Water-Table Constraints Shape Six Parking Levels
The application’s Planning Rationale cites water-table constraints as the reason for placing parking above grade. Plans locate six parking levels on floors two through seven, providing 290 vehicle spaces.
For contractors evaluating the scheme, this configuration places parking within the building’s vertical construction sequence rather than treating it as a separate below-grade component. Potential coordination items include parking-floor drainage, ventilation, electrical distribution and fire protection alongside the residential and retail systems.
The bicycle parking programme adds 286 spaces, divided into 256 long-term and 30 short-term spaces. These facilities form a separate equipment and installation consideration from the vehicle parking areas.
The seventh floor combines the uppermost proposed parking level with indoor and outdoor amenities. Interfaces between these uses could require particular attention to waterproofing, drainage, access and service routing as the design advances.
Site logistics also warrant review. The property is approximately 100 metres west of Essa Road, with the rail corridor immediately south and a single driveway proposed from Tiffin Street.
That arrangement could affect delivery scheduling, material staging and construction access planning. Contractors should assess those constraints against the eventual construction documents rather than assume access from the rail-side boundary.
Planning Amendments Sought for the Tiffin Street Site
A virtual neighbourhood meeting took place in June 2025, followed by receipt of Official Plan and Zoning By-law Amendment applications in July. The requested amendments would redesignate the property from Medium Density to High Density and rezone it to Apartment Dwelling Second Density to permit the 30-storey proposal.
The site is within the Allandale GO Major Transit Station Area. Allandale Waterfront GO station lies 260 metres east, approximately a three-minute walk from the property.
The source describes the assembly as containing two detached houses alongside vacant parcels and reports machinery clearing the area in October 2026. That reported activity should be distinguished from the proposed tower’s planning status: the development is listed as pre-construction.
For general contractors, subcontractors and suppliers, the immediate pursuit consideration is therefore the progression of the planning amendments and resulting building scope. The proposed height, parking arrangement and mix of uses provide a basis for preliminary capability reviews, rather than evidence of an active tender.
Construction Trades Involved
With the tower at the proposal and pre-construction stage and clearing already reported, potential future packages could involve building systems, envelope work and interior fit-out.
Potential trades include:
- Mechanical systems.
- HVAC installation.
- Plumbing.
- Electrical distribution and lighting.
- Fire protection.
- Fire alarm systems.
- Elevator installation.
- Roofing.
- Glazing.
- Waterproofing.
- Insulation.
- Drywall and interior partitions.
- Flooring.
- Tile installation.
- Painting.
- Doors and hardware.
- Cabinetry and millwork.
- Bicycle parking equipment installation.
These are scope-based possibilities, not confirmed tender packages or trade awards. Residential interiors, retail space, parking floors and shared amenities would each require coordination within the overall building programme.
Frequently Asked Questions
Where is the proposed condo tower located?
The tower is proposed at 51–59 Tiffin Street in Barrie, Ontario, on the south side of Tiffin Street west of Essa Road. Allandale Waterfront GO station is 260 metres east of the site.
What stage is the project in?
As reported in November 2026, the development is proposed and listed as pre-construction. Official Plan and Zoning By-law amendments have been sought, and machinery was reportedly clearing the property in October 2026.
Who is developing and designing the tower?
1000658096 Ontario Inc is the developer, and Architecture Unfolded is the architect for the proposed 30-storey, 285-suite building.
The Tiffin Street proposal is a project to monitor for high-rise residential, parking, envelope and building-services work. Contractors and suppliers assessing a future pursuit should focus on the planning amendments and the coordination demands of above-grade parking, seventh-floor amenities and rail-adjacent site access.
Contractors, subcontractors and suppliers can follow projects like this one on DataBid. Start a free trial.
Judy Lamelza
Editor-in-Chief