
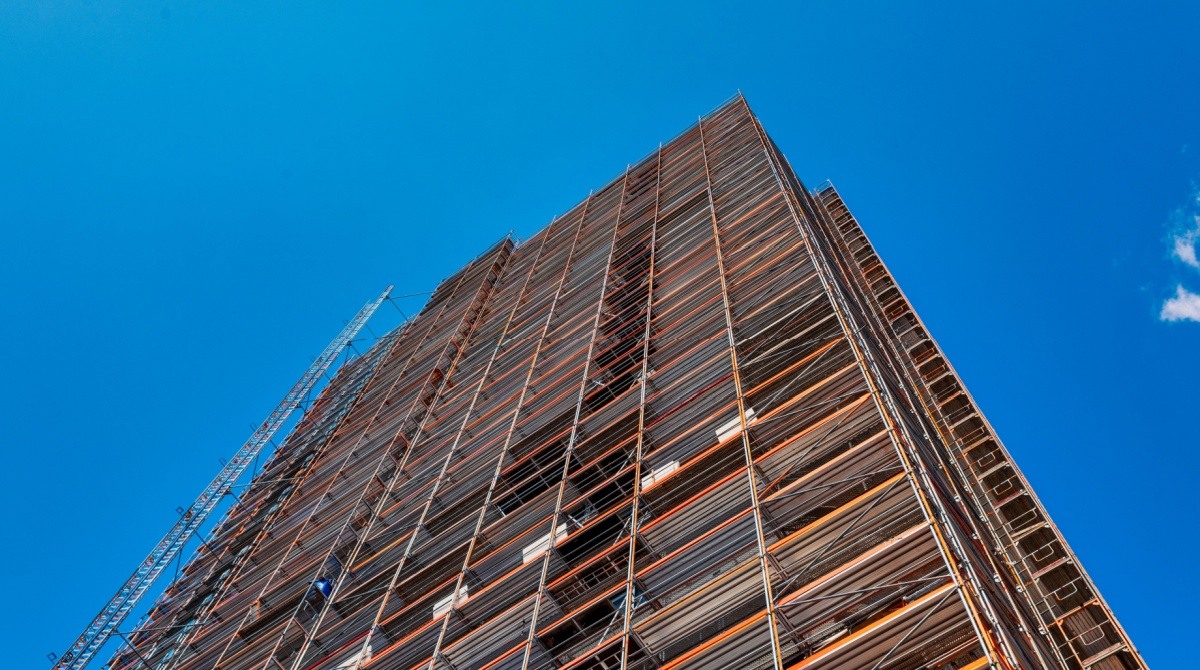
25 Story Tower Gets Approval in Chicago's West Loop
The Chicago Plan Commission has recently approved a significant new development at 1016 W Jackson Boulevard in the West Loop. This 25-story tower, spearheaded by Mavrek Development and designed by NORR Architects, promises to transform the area with its innovative design and extensive amenities.
Replacing a five-story office building and a two-story commercial building, the project expanded in size recently and needed new approval. The new design shows it expanding east to S Morgan Street, with 23,000 square-feet of retail space earmarked for a new grocery store. For construction workers, this project offers an exciting opportunity to engage in a high-profile urban development.
Below is a detailed overview of the construction and design elements in this project:
Project Overview
Key Details
- Location: 1016 W Jackson Boulevard, West Loop, Chicago
- Developer: Mavrek Development
- Architect: NORR Architects
- Total Floors: 25
- Height: 282 feet
- Residential Units: 370
- Completion Timeline: To be determined
- Amenities: Extensive on-site facilities for residents
Construction Phases and Key Features
Phase 1: Site Preparation
Key Activities:
- Clearing and Demolition: Preparing the site by clearing existing structures and debris.
- Utility Installation: Setting up essential utilities, including water, electricity, and sewage systems.
Phase 2: Foundation and Structural Work
Key Activities:
- Foundation Laying: Establishing a robust foundation to support the new tower.
- Concrete and Steel Framework: Constructing the core structural elements using concrete and steel.
Phase 3: Building Construction
Key Features:
Residential Units:
- 370 residential units designed to cater to a variety of living preferences.
- The mix includes studios, one-bedroom, and two-bedroom apartments.
Podium Base:
- A five-story podium that will house various amenities.
- Features include parking spaces and additional facilities for residents.
Phase 4: Interior Finishing
Key Activities:
- Flooring Installation: Laying down high-quality flooring throughout the building.
- Interior Walls and Partitions: Constructing and finishing interior walls with appropriate materials.
- HVAC Systems: Installing heating, ventilation, and air conditioning systems to ensure a comfortable living environment.
- Electrical and Plumbing: Completing the installation of all electrical and plumbing systems.
Phase 5: Exterior Work
Key Features:
Facade Design:
- The building will feature a modern facade with a mix of glass and metal panels.
- The design aims to blend with the surrounding urban landscape while offering a contemporary aesthetic.
Balconies and Windows:
- Large windows and private balconies to maximize natural light and provide stunning city views.
Detailed Breakdown of Amenities
Residential Amenities
- Fitness Center: A state-of-the-art fitness center equipped with modern exercise equipment.
- Resident Lounge: A comfortable lounge area for residents to relax and socialize.
- Co-Working Space: Dedicated spaces for residents to work remotely or hold meetings.
- Rooftop Deck: A rooftop deck offering panoramic views of the city, complete with seating areas and green spaces.
Parking:
-
- Ample parking spaces located within the five-story podium.
- Secure and easily accessible for residents.
Economic and Community Impact
Job Creation
Chicago Yimby reports that the construction of the 25-story tower at 1016 W Jackson Boulevard is expected to generate numerous job opportunities, benefiting the local economy.
Long-Term Benefits
The project will significantly enhance the local infrastructure, supporting community engagement and well-being:
- Providing Modern Housing: Adding 370 new residential units to the West Loop area.
- Boosting Local Economy: Attracting new residents and stimulating local businesses.
- Enhancing Urban Landscape: Contributing to the modern skyline of Chicago’s West Loop.
The development at 1016 W Jackson Boulevard represents a significant step forward in urban residential projects in the West Loop. The approved development also includes a future second phase at a second site off of W Adams Street and could contain a max of 50 units and height of 150 feet. However this first phase is set to cost roughly $100 million, with city council still needing to approve its new zoning. At the moment no construction timeline has been announced.
DataBid is currently reporting on this project - 1016 W Jackson Boulevard Mixed Use Development West Loop - Chicago (0038110122)
Judy Lamelza
Editor-in-Chief