
$25 Million Loop Residential Project Clears Final Zoning
The final zoning approval is in place for a $25 million residential development planned at 1201 West Kinzie Street in Chicago's West Loop, clearing another hurdle toward a potential construction start by the end of the year.
Local developer LG Group is leading the five-story, 66-unit project at the intersection of West Kinzie and North Racine streets, just north of the Metra tracks.
Designed by Dirk Denison Architects, the development previously received approval from the Chicago City Council in May. The Zoning Board of Appeals has now approved a zoning variance allowing residential use on the ground floor.
Chicago Yimby reports that with zoning approvals completed, LG Group is targeting a year-end groundbreaking and delivery of the residences in mid-2028.
Five-Story Building Will Bring 66 Units
The five-story development will contain a total of 66 residences in a mix of unit sizes.
Planned layouts include:
- Studios
- One-bedroom units
- Two-bedroom units
- Three-bedroom units
- Four-bedroom units
The inclusion of larger three- and four-bedroom residences will provide a broader range of layouts than many new multifamily projects.
Fifteen percent of the residences are planned as affordable units.
Zoning Variance Allows Ground-Floor Residences
The project's latest approval came from the Zoning Board of Appeals, which granted a variance allowing residential use at ground level.
This will allow LG Group to incorporate liner units along the majority of the West Kinzie Street frontage.
Two amenity spaces will complement the ground-floor residences. The liner-unit configuration will help place occupied residential spaces along the street while locating much of the project's parking and service functions behind them.
Parking for 55 Bicycles and 14 Vehicles
Behind the ground-floor residential and amenity areas, the project will include a bicycle parking room with space for 55 bikes.
A 14-vehicle parking garage will also be incorporated into the building and accessed from North Racine Street. All of the vehicle parking spaces are planned to be EV-ready.
The relatively limited number of vehicle spaces compared with the 66 residences reflects the project's urban West Loop location and emphasis on bicycle parking. Construction of the parking area will require coordination with the residential portions of the building, vehicle access from Racine Street and the site's location near the Metra tracks.
Green Glazed Brick Defines Exterior Design
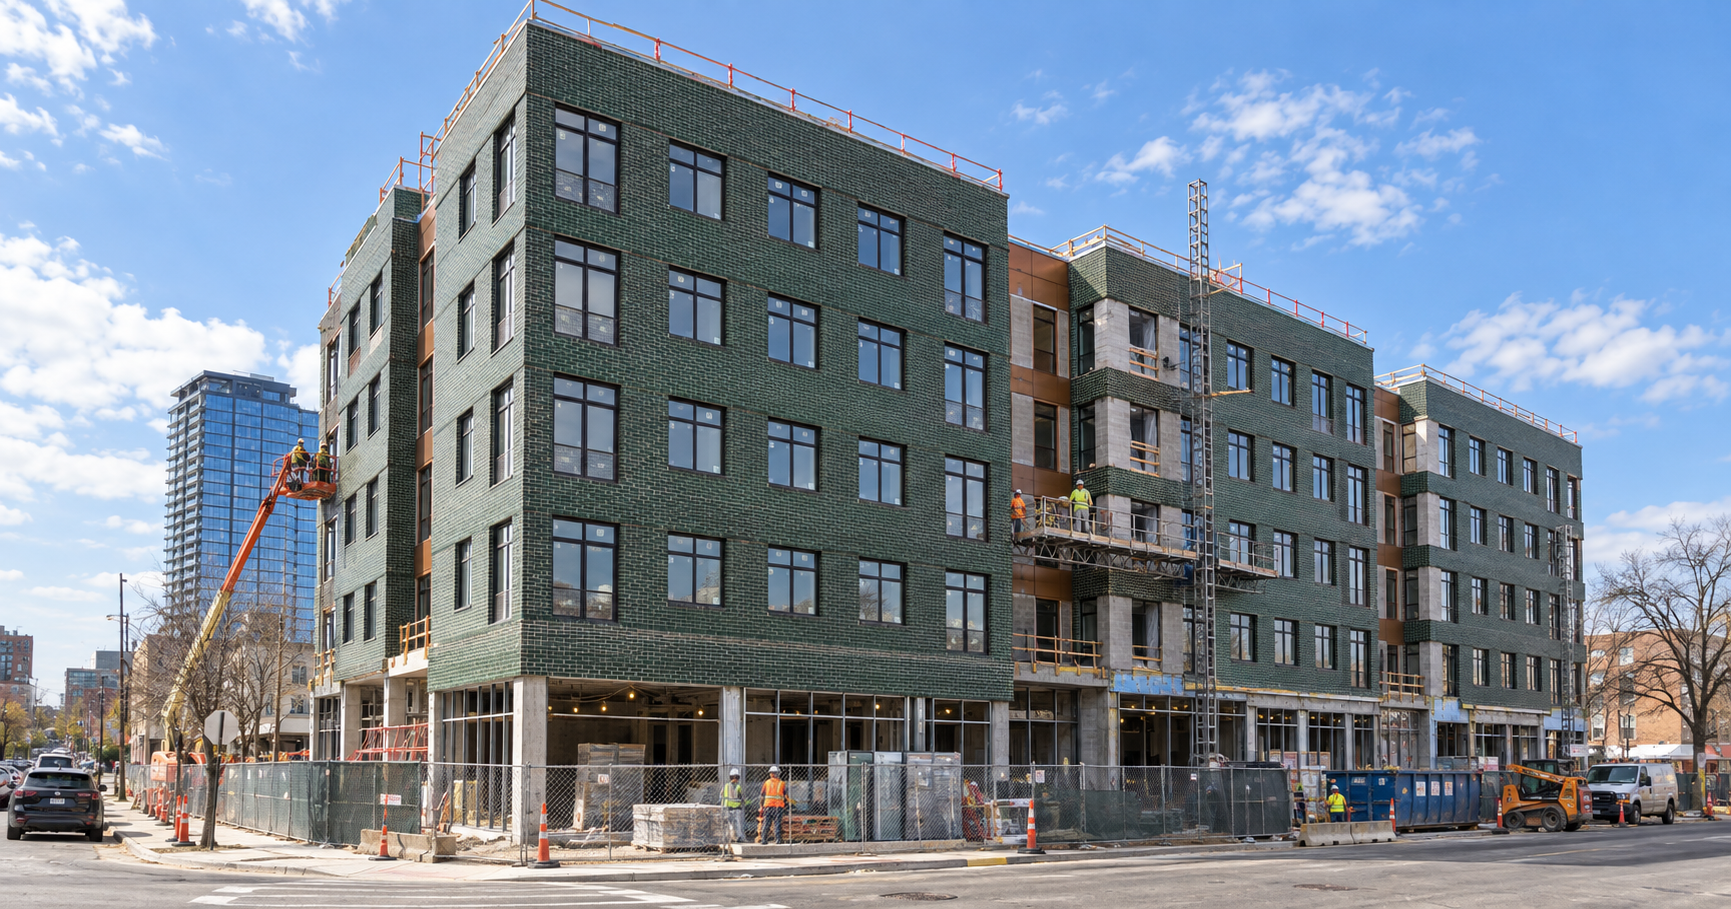
One of the most distinctive elements of the Dirk Denison Architects design will be the building's exterior material palette. The five-story structure will feature green glazed brick complemented by bronze metal panels. Landscaped insets will be incorporated into the facade to help break up the building's massing and add depth to the exterior.
The combination of glazed masonry, architectural metal panels and integrated landscaping will require coordination among masonry, metal fabrication, building envelope and landscape contractors. The green glazed brick in particular could make the project stand out among the residential developments continuing to reshape the West Loop.
$25 Million Development Cost
The project carries an estimated overall development cost of $25 million. A funding source has not yet been confirmed, but the development team is moving toward its planned construction schedule.
With City Council approval already secured and the necessary zoning variance now granted, the development has cleared an important portion of the municipal approval process.
LG Group is aiming to begin construction by the end of 2026.
The current schedule calls for the 66 residences to be delivered in mid-2028.
Construction Trades Involved
The five-story multifamily project could create opportunities for a range of Chicago contractors, subcontractors and construction suppliers.
Potential trades include:
- Site preparation contractors
- Excavation contractors
- Shoring and foundation contractors
- Concrete contractors
- Structural contractors
- Masonry contractors
- Glazed brick suppliers and installers
- Architectural metal contractors
- Bronze metal panel installers
- Building envelope contractors
- Window and glazing contractors
- Roofing and waterproofing contractors
- Mechanical contractors
- HVAC contractors
- Plumbing contractors
- Electrical contractors
- EV charging infrastructure contractors
- Fire protection contractors
- Drywall and insulation contractors
- Carpentry and millwork contractors
- Cabinetry and countertop suppliers
- Flooring and tile contractors
- Painting contractors
- Appliance suppliers and installers
- Lighting contractors
- Garage door and access-control contractors
- Bicycle parking equipment suppliers
- Landscaping contractors
- Sitework and paving contractors
The project's distinctive exterior could create particularly notable opportunities for masonry and architectural metal contractors responsible for executing the green glazed brick and bronze panel design.
Construction Targeted by End of 2026
The latest zoning approval puts LG Group another step closer to bringing the West Loop development into construction. Plans for the site have been moving through the approval process for just over a year, with City Council signing off on the development in May and the Zoning Board of Appeals now approving the ground-floor residential variance. If the remaining development and financing steps stay on schedule, construction could begin by the end of the year.
For contractors and suppliers, the $25 million project represents a near-term multifamily construction opportunity involving 66 residences, amenity spaces, bicycle and vehicle parking, EV-ready infrastructure and a highly detailed glazed brick and metal exterior.
The development team is currently targeting mid-2028 for delivery of the completed residences.
Judy Lamelza
Editor-in-Chief