
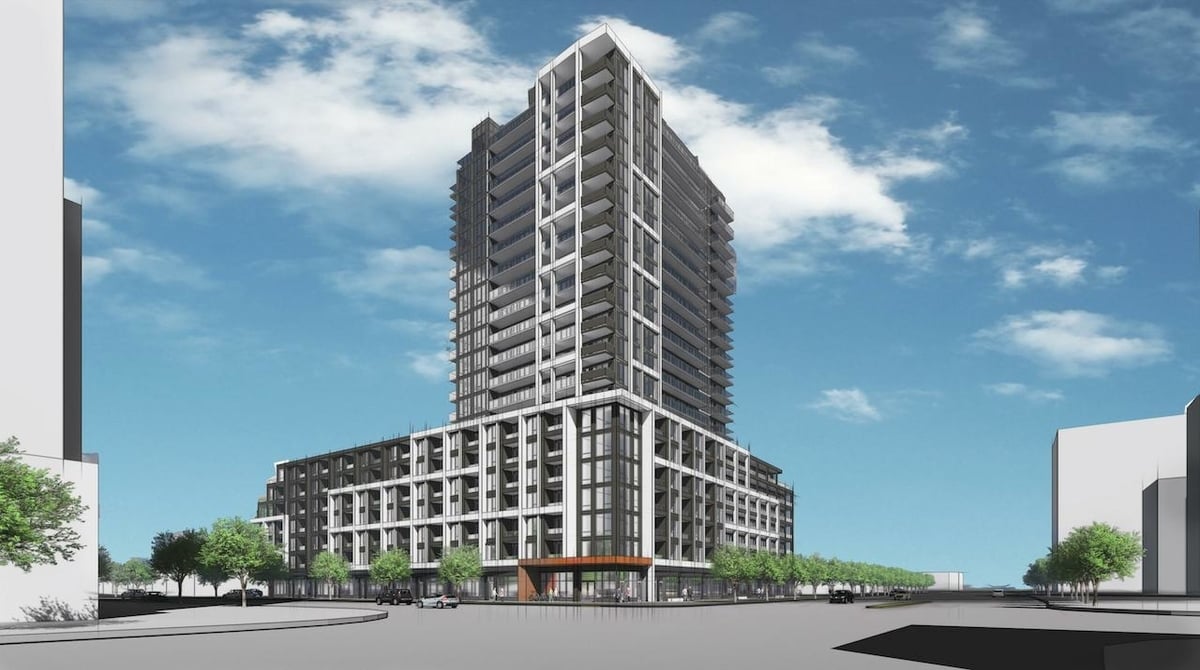
21 Storey Condo Development Proposed in Toronto
COPE Development Corporation has submitted an application to the City of Toronto for a 21 storey condo development at 2993 Sheppard Avenue East. The building designed by Kirkor Architects will rise to 69.65 metres high and include 29,308 m2 of gross floor space including 1,340 m2 of retail use on the ground floor per Urban Toronto.
The project will consist of the following:
- 7 storey podium
- Tower with 750 m2 floor plates rising another 14 storeys above the podium
- Mix of masonry and metal panels on the exterior
- Window wall system with vision and spandrel glass
- Curtainwall retail glazing
- Dark brick
- 433 total condominium units
- 245 one bedrooms
- 160 two bedrooms
- 28 three bedrooms
The ground floor will contain 196 m2 of indoor amenity space connecting with a 300 m2 outdoor space. On the eighth floor, there will be an additional 656 m2 of indoor amenity space and 602 m2 of outdoor amenity space. Private balconies and terraces will provide more outdoor space for the units.

There will be a three-level underground garage containing 339 total spaces, with 256 spaces for residents, 64 for residential visitors, and 19 spaces for the retail component. There will also be 333 bicycle parking spaces with 297 long-term spaces for residents and 36 short-term spaces for visitors.
Looking for more Projects in Toronto?

Judy Lamelza
Editor-in-Chief