
$201.6 Million Funding Approved for Foundry Park Infrastructure
A major milestone has been reached for one of Chicago’s most ambitious redevelopment efforts, as the Community Development Commission has approved $201.6 million in Tax Increment Financing (TIF) funding for infrastructure and public amenities at Foundry Park.
Planned by JDL Development and Kayne Anderson Real Estate, the $3 billion project will transform a 28-acre site previously slated for the northern portion of Lincoln Yards into a large-scale mixed-use district. With infrastructure funding now advancing, the project is positioned to move from planning into active construction.
Strategic Infrastructure Investment Sets the Stage
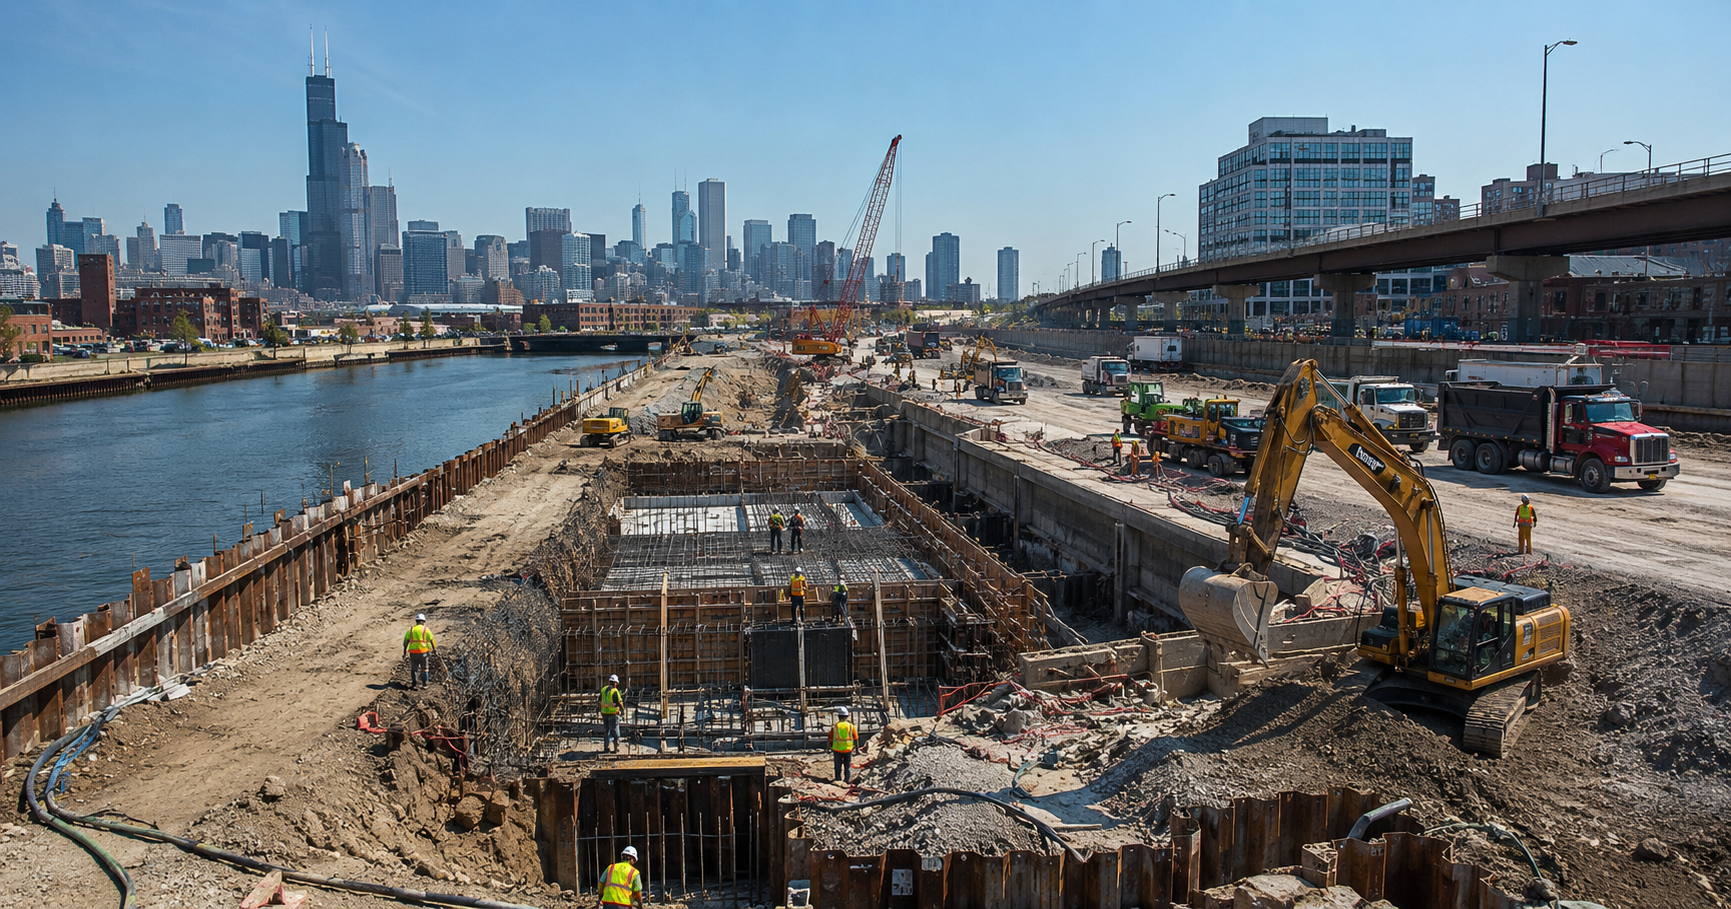
Before vertical construction can begin, large-scale infrastructure improvements are required to support the density and complexity of the development.
The approved funding will be used to deliver:
- Roadway expansions and new street networks
- Sewer, water, and utility upgrades
- Intersection improvements to enhance traffic flow
- Public parks and open spaces
- Chicago River edge enhancements
- Multi-modal connectivity improvements
Urbanize Chicago reports that these foundational upgrades are critical. Without them, vertical development at this scale simply cannot move forward.
What’s a reliable method to unlock a megaproject like this? You start below grade—building the infrastructure backbone that supports everything above it.
Full Buildout: A Dense Mixed-Use District
Designed by Hartshorne Plunkard Architecture, Foundry Park is envisioned as a fully integrated urban district combining residential, commercial, and hospitality uses.
At full buildout, the project will deliver:
- 3,690 apartments and condominiums
- 19 single-family homes
- 28 townhomes
- 180 to 200 hotel rooms
- Approximately 420,000 square feet of retail space
- Approximately 350,000 square feet of office space
This mix creates a layered development that supports long-term growth, combining high-density living with commercial and recreational components.
Phase 1: Infrastructure and Subarea D Vertical Buildout
The first phase of the project focuses on both infrastructure and initial vertical construction within Subarea D—a triangular parcel that will anchor early development.
Bounded by North Southport Avenue, West Cortland Street, and North Kingsbury Street, this section will serve as the launch point for the broader site.
Phase 1 infrastructure includes:
- Full roadway buildout across the site
- Riverwalk construction along the residential riverfront
- Development of Central Square Park
- Utility and servicing upgrades
At the same time, vertical construction will begin with four buildings rising above a shared underground parking structure.
Subarea D Building Program
The first vertical phase introduces a diverse mix of building types, setting the tone for the rest of the development.
Planned structures include:
- 11-story hotel (156 feet tall)
- 13-story residential building (170 feet tall)
- 8-story residential building (116 feet tall)
- 38-story mixed-use tower (520 feet tall)
Together, these buildings will deliver:
- 183 hotel keys
- 709 residential units
- 125,000 square feet of retail space
A notable design decision is the elimination of above-ground parking podiums. Instead, the site will include approximately 770 underground parking spaces, improving street-level activation and overall site aesthetics.
Funding Structure and Project Economics
The total cost of the infrastructure work is estimated at $234.9 million.
Funding is structured as follows:
- $201.6 million in TIF funding
- $33.3 million in developer contributions
This public-private funding model allows the project to move forward while ensuring that critical infrastructure is delivered upfront.
Once the redevelopment agreement is finalized, the project will proceed to City Council for final approval.
Construction Timeline and Long-Term Phasing
With approvals progressing, construction on infrastructure and Phase 1 vertical development—valued at approximately $800 million—is expected to begin in 2026.
The full buildout timeline extends to 2034, reflecting the scale and complexity of the project.
This phased approach allows for:
- Sequential infrastructure delivery
- Market-responsive vertical construction
- Efficient coordination of trades and logistics
Construction Trades Driving the Project
A development of this scale requires a coordinated effort across numerous construction disciplines.
Key trades involved will include:
- Civil and Sitework Contractors
- Excavation and Earthwork Crews
- Underground Utility Contractors
- Concrete and Foundation Specialists
- Structural Steel Fabricators and Erectors
- Tower Crane Operators
- Masonry Contractors
- Curtain Wall and Glazing Specialists
- Roofing Contractors
- Mechanical (HVAC) Contractors
- Plumbing Contractors
- Electrical Contractors
- Fire Protection Contractors
- Elevator and Vertical Transportation Specialists
- Interior Finishing Trades
- Landscape and Hardscape Contractors
- Riverwalk and Marine Construction Crews
Each trade plays a critical role, from below-grade infrastructure to high-rise tower construction and public realm enhancements.
Urban Design and Connectivity Improvements
One of the defining elements of Foundry Park is its emphasis on connectivity and public space integration.
Planned improvements include:
- A continuous riverwalk along the Chicago River
- Expanded parkland, including Central Square Park
- Enhanced pedestrian and cycling routes
- Improved vehicular access and intersection performance
These features are designed to create a cohesive environment that supports both residents and visitors while improving access throughout the site.
Looking Ahead
Foundry Park represents a major evolution in large-scale urban redevelopment in Chicago. With infrastructure funding now approved, the project is transitioning from concept to execution.
By prioritizing infrastructure, integrating mixed-use components, and eliminating traditional parking podiums in favor of underground solutions, the development sets a strong precedent for future projects of similar scale.
As construction begins in 2026, the focus will shift to coordination, sequencing, and execution—turning a long-stalled site into a fully realized urban district.
If delivered as planned, Foundry Park will stand as one of the most comprehensive mixed-use developments in the region, reshaping a key section of the city over the next decade.
Judy Lamelza
Editor-in-Chief