
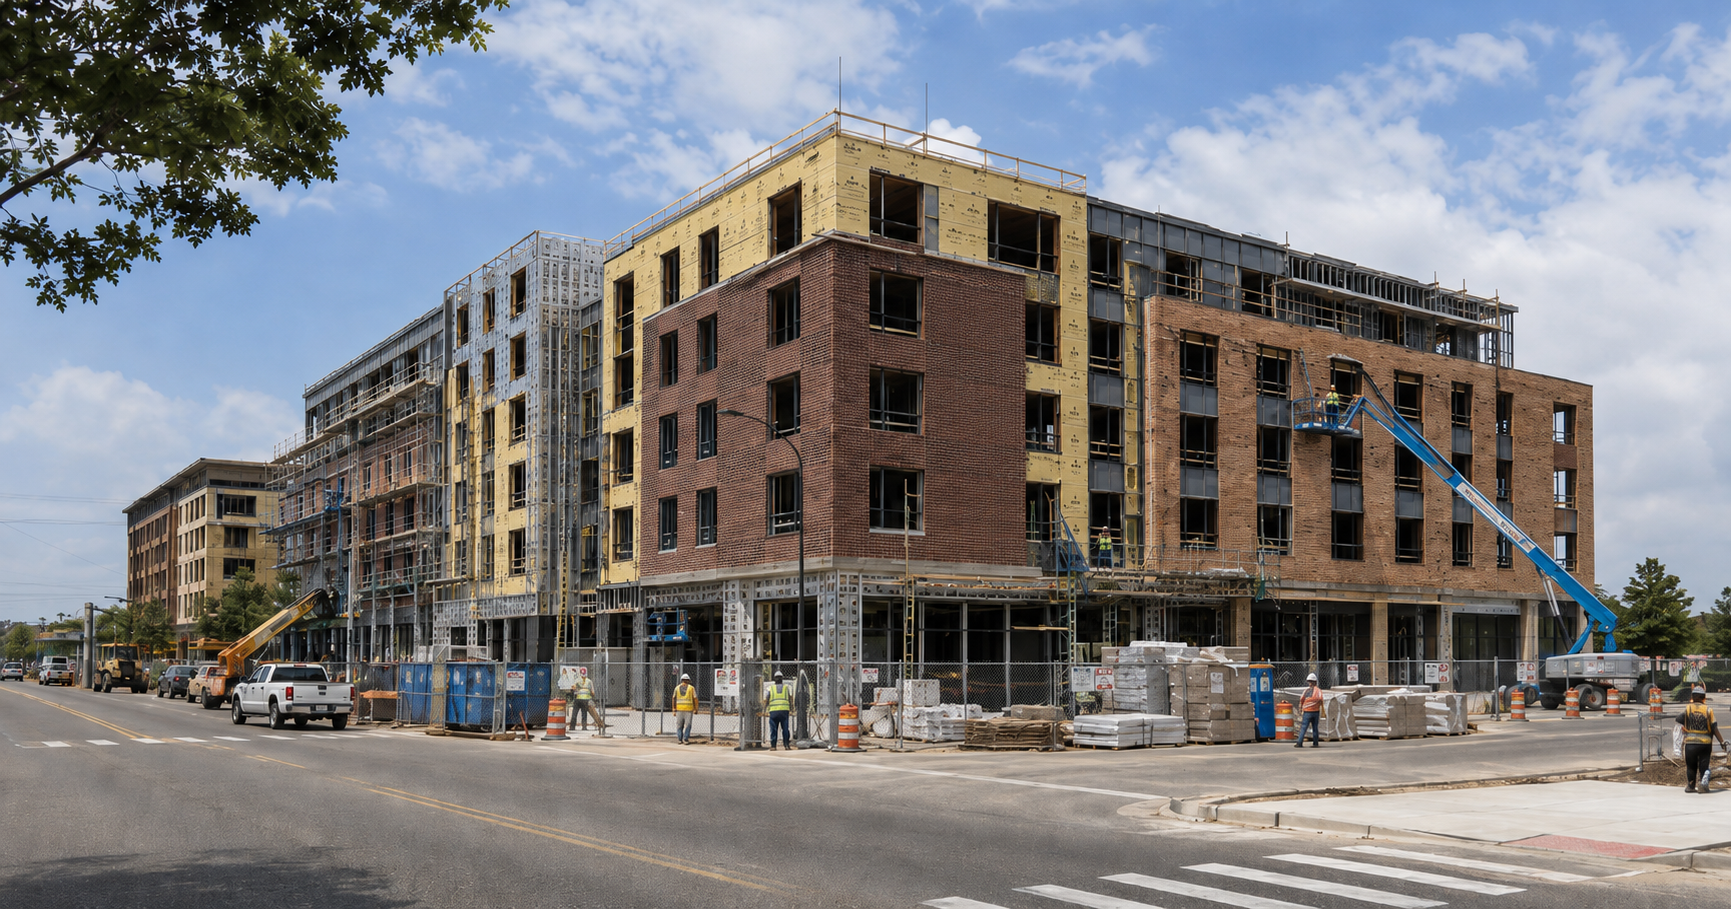
$127 Million Le Claire Courts Redevelopment
Funding has been secured for the $127 million first phase of the long-planned LeClaire Courts redevelopment at 4809 West 44th Street in Chicago's Garfield Ridge neighborhood.
Located along Cicero Avenue near Midway International Airport, the project will begin transforming the large vacant property left behind following demolition of the former Chicago Housing Authority public housing complex.
Chicago Yimby reports that Cabrera Capital Partners and The Habitat Company are leading the first phase of the redevelopment, with Chicago-based architecture firm SCB designing the project.
Plans call for two six-story residential buildings containing a combined 183 units consisting of a childcare facility, commercial space, community facilities, playgrounds, green space and a 134-vehicle parking garage.
With the financing package approved, the development team has received authorization to break ground this fall.
Two Six-Story Residential Buildings Planned
The first phase of LeClaire Courts will consist of two six-story buildings designed as part of a coordinated residential development.
The buildings will be connected through a central pedestrian walkway and landscaped green space extending through the property toward the parking garage at the rear.
Together, the two buildings will contain 183 residential units.
The development will offer a range of unit sizes, including:
- Studio apartments
- One-bedroom apartments
- Two-bedroom apartments
- Three-bedroom apartments
Approximately 90 percent of the residences will be affordable, including units available to residents using Chicago Housing Authority vouchers.
The remaining apartments will be offered at market rates.
10,000-Square-Foot Childcare Facility
The project will include a significant childcare component within the ground floor of one of the buildings.
Approximately 10,000 square feet will be dedicated to the childcare facility.
A playground serving the childcare center will be constructed alongside the building, creating an indoor-outdoor facility for the program. The childcare space will add a specialized construction component to the project, requiring contractors to address classroom and activity spaces, child-accessible fixtures, security systems and playground construction in addition to the residential work.
Commercial and Community Space Included
The second building will provide additional non-residential space at ground level.
Plans include a community room as well as approximately 2,200 square feet of commercial space.
A second playground will also be incorporated into the development.
The combination of residential, childcare, commercial and community uses means the first phase will involve several different types of interior construction and building systems within the two structures.
134-Vehicle Parking Garage and Green Space
A 134-vehicle parking garage is planned toward the rear of the development. A central walkway and landscaped park space will connect the residential buildings with the parking area, helping organize pedestrian circulation through the site.
The large former CHA property also provides room for the two playgrounds and other exterior improvements associated with the first phase.
Site development will therefore be an important component of the construction program, including utilities, drainage, paving, sidewalks, pedestrian areas, landscaping and recreational spaces.
$127 Million Financing Package
The first phase carries an estimated development cost of $127 million. The approved financing package includes several major sources:
- $33 million in Low-Income Housing Tax Credits
- $27 million in Chicago Housing Authority loans
- $9.5 million in City funding
- $5.5 million in Tax Increment Financing funds
- Additional financing sources completing the funding package
Securing the financing clears a major hurdle for a redevelopment that has been planned for the former LeClaire Courts property for years.
Construction Trades Involved
The size and mixed-use nature of the first phase could create opportunities for a broad range of Chicago-area contractors, subcontractors and construction suppliers.
Potential trades include:
- Site clearing and preparation contractors
- Excavation and earthwork contractors
- Underground utility contractors
- Shoring and foundation contractors
- Concrete contractors
- Structural steel and miscellaneous metals contractors
- Masonry contractors
- Building envelope contractors
- Window and glazing installers
- Roofing and waterproofing contractors
- Mechanical contractors
- HVAC contractors
- Plumbing contractors
- Electrical contractors
- Fire protection contractors
- Elevator contractors
- Drywall and insulation contractors
- Carpentry and millwork contractors
- Flooring and tile contractors
- Painting and interior finishing contractors
- Kitchen and cabinetry contractors
- Appliance suppliers and installers
- Childcare facility contractors and equipment suppliers
- Commercial interior build-out contractors
- Parking garage contractors
- Playground contractors and equipment suppliers
- Concrete paving and sidewalk contractors
- Landscaping contractors
- Site lighting contractors
- Fencing and site security contractors
The childcare facility, commercial space, community room, parking garage and extensive exterior areas will expand the construction scope beyond the residential units themselves.
Fall Groundbreaking Approved
With the funding package now secured, the first phase of LeClaire Courts has been approved to break ground this fall.
For contractors and suppliers, Phase One alone represents a substantial construction opportunity with two six-story buildings, 183 apartments, a 10,000-square-foot childcare facility, 2,200 square feet of commercial space, a community room, two playgrounds, landscaped green space and a 134-vehicle parking garage.
The mix of affordable and market-rate housing combined with community-oriented uses will require a wide range of construction specialties as the development moves from financing into active construction.
With Cabrera Capital Partners and The Habitat Company leading the project and SCB handling the architectural design, the upcoming groundbreaking will mark an important step toward bringing new construction back to the long-vacant LeClaire Courts site.
Judy Lamelza
Editor-in-Chief