
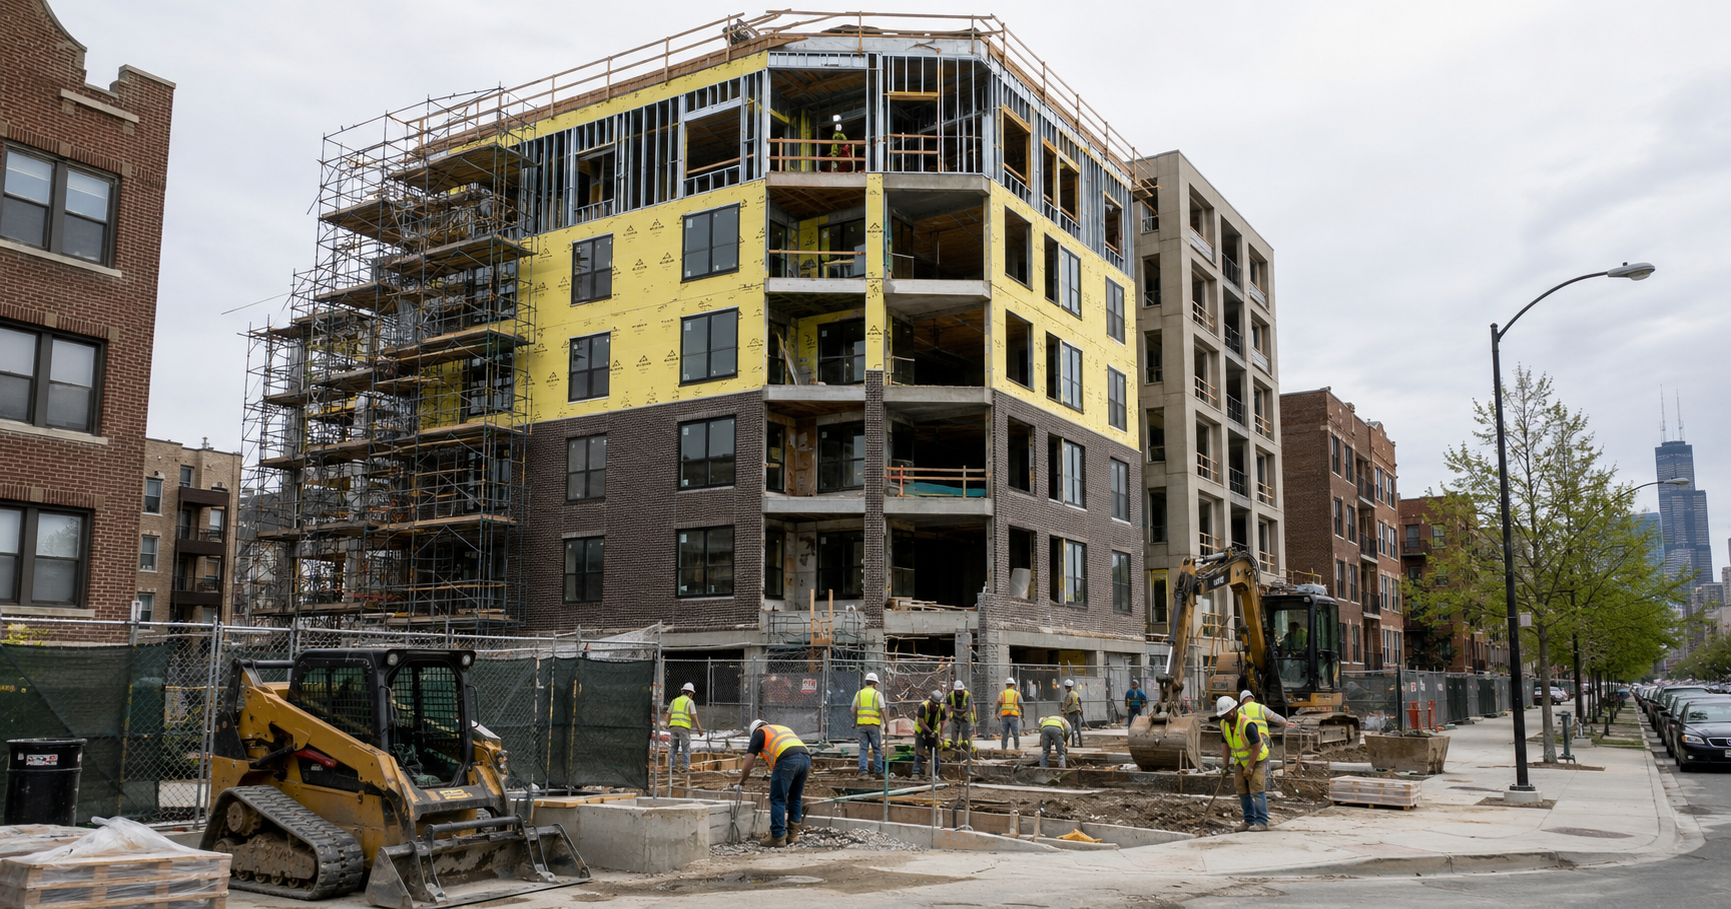
105 Unit Residential Development Approved for Avondale
A major residential development planned for 3265 North California Avenue has taken another step forward after receiving approval from the Chicago Plan Commission.
Located just north of West Belmont Avenue in the Avondale neighborhood, the proposal has been under review for more than a year. The current version reflects a downsized design introduced earlier this year and now moves on to City Council for final approval.
If approved, the project would bring 105 new residential units to a two-acre site while creating a mix of apartments, townhomes, and affordable housing opportunities.
Multi-Phase Development Planned
Developer Macon Construction is leading the project alongside architecture firm Hirsch MPG.
The development site is configured as an L-shaped parcel and will be organized around a new private internal roadway. The roadway will be created by relocating two existing curb cuts, improving circulation throughout the property.
Chicago Yimby reports that the project will be constructed in three separate phases, allowing development to occur incrementally while maintaining flexibility as market conditions evolve.
Phase One Features Five-Story Apartment Building
The first phase centers on a five-story apartment building positioned at the southern end of the site near West Melrose Street.
The ground floor will include:
- Residential lobby
- Fitness room
- Residential liner units
- 21-space parking garage
Above the ground level, the upper floors will contain the remainder of the building's residential units.
The apartment component will deliver 65 units featuring a mix of:
- One-bedroom apartments
- Two-bedroom apartments
- Three-bedroom apartments
The L-shaped building design helps maximize the site's footprint while creating opportunities for shared outdoor spaces and improved circulation.
Townhome Construction Included in Later Phases
The second phase of the project will introduce a collection of townhome buildings organized around a central landscaped courtyard.
Four three-story townhome structures are planned during this phase.
Each building will contain six townhomes featuring:
- Four-bedroom floor plans
- Two-car garages
- Private balconies
The courtyard will serve as a shared amenity space for residents while creating a neighborhood-style environment within the larger development.
Final Phase Expands Housing Capacity
The third phase will complete the northern portion of the site with two additional townhome buildings.
These structures will add another 15 residential units, bringing the overall development total to 105 homes.
Once complete, the project will provide a variety of housing types that appeal to different household sizes and lifestyles, from apartment residents to larger families seeking townhome living.
Affordable Housing Included
Of the 105 total residential units planned, 21 units will be designated as affordable housing.
The inclusion of affordable residences helps satisfy city housing requirements while expanding housing options within a neighborhood that continues to experience residential growth and investment.
The project's mix of apartments and family-oriented townhomes also contributes to housing diversity in the area.
Design Emphasizes Durable Materials
The development will feature a masonry exterior utilizing a combination of:
- Red brick
- Dark gray brick
The use of brick complements surrounding neighborhood architecture while providing a durable, low-maintenance exterior finish.
The varied material palette also helps distinguish the different building components while maintaining a cohesive overall appearance across the development.
Parking and Site Infrastructure
Parking is distributed throughout the project to accommodate both residents and visitors.
Key parking features include:
- 21-space garage within the apartment building
- Two-car garages for townhome residents
- Guest parking spaces throughout the site
- New private internal drive system
The redesigned circulation plan helps improve access while organizing vehicle movement through the development.
Construction Value Reaches $65 Million
With an estimated construction value of approximately $65 million, the project represents a significant residential investment in Avondale.
The scale of development will create opportunities for numerous construction trades and suppliers throughout the multi-year buildout.
Potential construction scopes include:
- Site preparation and utility work
- Concrete foundations
- Structural framing
- Masonry installation
- Roofing systems
- Mechanical and HVAC systems
- Electrical infrastructure
- Plumbing installation
- Interior finishes
- Landscaping and hardscape construction
Construction Trades That Could Be Involved
A project of this size will likely require participation from a broad range of subcontractors and specialty trades, including:
- Excavation contractors
- Concrete contractors
- Masonry contractors
- Carpenters and framers
- Roofing crews
- HVAC contractors
- Electrical contractors
- Plumbing contractors
- Drywall and finishing trades
- Painters
- Flooring installers
- Landscaping contractors
The phased construction schedule may also create opportunities for contractors to participate over an extended period as the project advances from one phase to the next.
Looking Ahead
With Plan Commission approval secured, the development now advances to the Chicago City Council for final consideration.
If approvals proceed as anticipated, construction is expected to begin in 2027.
The project will add a mix of apartments, family-sized townhomes, affordable housing units, structured parking, and shared outdoor amenities to a growing section of Avondale. Upon completion, the $65 million development will provide 105 new residential units while continuing the neighborhood's ongoing residential expansion.
Judy Lamelza
Editor-in-Chief