
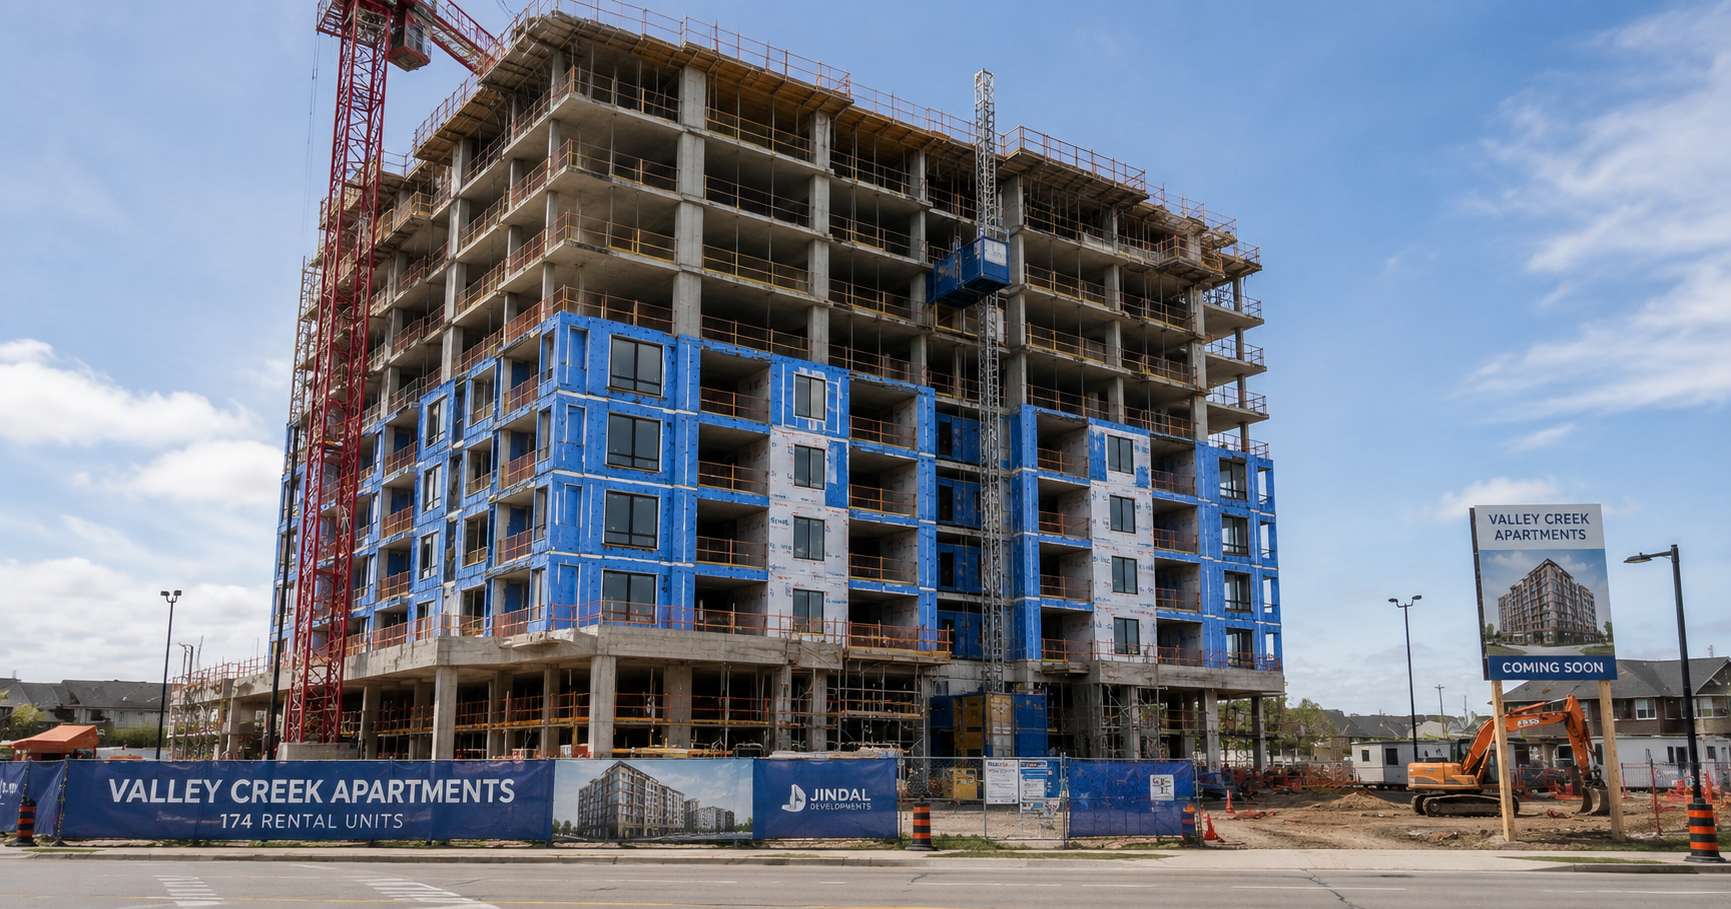
Construction has just begun on Valley Creek Apartments, a new 10-storey residential development that will bring 174 purpose-built rental units to Brampton’s Valley Creek neighbourhood.
Located at 1925 Cottrelle Boulevard near McVean Drive, the project is expected to be completed by early 2028. The development is being delivered by Jindal Developments Ltd., with planning approvals secured by G-Force Urban Planners and Consultants.
The Brampton Guardian reports that the project represents a shift in development strategy, transitioning from an originally planned condominium building to a purpose-built rental property in response to changing market conditions and growing demand for rental housing.
Project Scope and Development Overview
Valley Creek Apartments is designed to provide a range of housing options to accommodate different household types within the growing Brampton market.
The development will include:
- 174 residential rental units
- Approximately 10 storeys in height
- A mix of unit types from studios to three-bedroom plus den layouts
- Surface and underground parking facilities
- Bicycle parking and loading areas
- On-site landscaped park space
Once complete, the building is expected to house approximately 450 residents, contributing to increased housing supply in the area.
Residential Unit Mix and Layout
The project offers a diverse unit mix designed to meet a range of tenant needs.
Unit breakdown includes:
- 9 studio units
- 30 one-bedroom units
- 66 one-bedroom plus den units
- 60 two-bedroom units
- 9 three-bedroom plus den units
This mix reflects a balanced approach to rental housing, providing options for individuals, couples, and families.
Construction Scope and Site Development
Construction has already moved into the excavation phase, marking the start of site preparation and foundation work. The project site plan agreement has been finalized, and a building permit is expected to be issued shortly.
Key construction components include:
- Excavation and foundation installation
- Structural framing for the 10-storey building
- Underground parking construction
- Surface parking layout and access roads
- Installation of building envelope systems
- Interior residential and amenity buildout
The project also includes both surface-level and underground parking infrastructure, requiring careful coordination during early construction phases.
Parking and Site Infrastructure
The development includes a comprehensive parking and access plan designed to support residents while maintaining site efficiency.
Parking and access features include:
- 58 surface parking spaces
- 154 underground parking spaces
- 34 bicycle parking spaces
- 2 loading spaces
- Internal circulation and access points
The integration of underground parking adds complexity to the structural and excavation phases, requiring precise coordination between trades.
Construction Trades Involved
A project of this scale requires a wide range of construction trades working in sequence to ensure timely delivery.
Key trades involved include:
- Excavation and Earthwork Contractors
- Concrete and Foundation Specialists
- Structural Framing Crews
- Underground Parking Construction Teams
- Masonry and Building Envelope Contractors
- Roofing and Waterproofing Teams
- Mechanical HVAC Contractors
- Electrical and Low-Voltage Installers
- Plumbing Contractors
- Fire Protection System Installers
- Interior Finishing Trades
- Elevator Contractors
- Landscaping and Site Development Crews
Each trade plays a critical role in ensuring the building meets safety standards, performance requirements, and long-term durability.
Development Timeline and Delivery
The project has been in planning for several years and has now progressed into active construction.
Key timeline milestones include:
- Excavation and early construction underway
- Building permit expected shortly
- Rental marketing anticipated to begin in late 2027
- Occupancy targeted for early 2028
Phased construction will allow the project to move efficiently from structural work through interior buildout and final completion.
Market Position and Construction Trends
The shift from condominium to purpose-built rental reflects broader market trends, where developers are increasingly responding to demand for long-term rental housing.
What is driving this shift? Changing market conditions, financing considerations, and sustained demand for rental units are influencing development strategies across growing municipalities like Brampton.
Projects like Valley Creek Apartments highlight the importance of flexibility in project planning and execution.
Closing Thoughts
The Valley Creek Apartments project represents a significant addition to Brampton’s residential pipeline, delivering much-needed rental housing in a rapidly expanding community.
From excavation through final construction, the development demonstrates the complexity of mid-rise residential construction and the coordination required across multiple trades.
As construction progresses toward its 2028 completion, the project will play an important role in meeting housing demand while supporting continued growth in the region.
Judy Lamelza
Editor-in-Chief